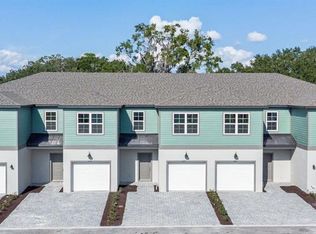
Under Construction. Welcome to the Campbell, a beautifully designed end-unit townhome offering 3 bedrooms, 2.5 bathrooms, a versatile loft, and a 2-car garage with a brick-paver driveway. This home will feature elegant quartz kitchen countertops, Vinyl Plank Flooring, and modern shaker cabinets — creating a stylish and cohesive look from day one. From the moment you enter, you’ll appreciate the impressive 9'4" ceilings on the first floor and the bright, open-concept layout that flows seamlessly from the foyer into the kitchen, dining area, and great room — perfect for everyday living and entertaining. The spacious kitchen includes a large island, white 42" cabinets, stainless steel appliances, abundant countertop space, and generous storage. Just beyond the dining area, sliding glass doors lead to a large covered lanai, offering a private, shaded outdoor retreat overlooking your backyard — ideal for relaxing or hosting guests year-round. Upstairs, the thoughtfully designed layout features a full-size laundry room and a flexible loft perfect for a home office, playroom, or additional living space. The private primary suite includes a well-appointed en-suite bath with dual sinks and a walk-in closet, while two additional bedrooms provide comfortable space for family or guests. Ask about our incentives! Connors Cove is a boutique community of just 62 townhomes in Lake County. Located 2 miles from Downtown Eustis and 4 miles from Downtown Mount Dora, residents enjoy easy access to dining, shopping, festivals, major highways, and AdventHealth Waterman. Community amenities include walking trails, a dog park, and a playground. Lawn maintenance is included, with no CDD fees and a low HOA. DISCLAIMER: Photos and/or renderings are for illustrative purposes only and may depict upgraded landscaping, elevations, decorative features, or optional upgrades that may not be included in the home offered. Prices, financing, promotion, and offers subject to change without notice. Promotions cannot be combined with any other offer. Ask the On-site Sales and Marketing Representative for details on promotions, concessions, or any other details.
Pending
Price cut: $5K (9/14)
$289,999
2303 RED PINE COURT, EUSTIS, FL 32726
3beds
1,645sqft
Townhouse
Built in 2026
2,723 Square Feet Lot
$289,800 Zestimate®
$176/sqft
$162/mo HOA
What's special
Large islandVersatile loftBright open-concept layoutModern shaker cabinetsGenerous storageFull-size laundry roomSpacious kitchen
- 88 days
- 25
- 0
Zillow last checked:
Listing updated:
Listed by:
Bill Maltbie 813-819-5255,
MALTBIE REALTY GROUP 813-819-5255
Source: Stellar MLS,MLS#: W7888574 Originating MLS: West Pasco
Facts & features
Interior
Bedrooms & bathrooms
- Bedrooms: 3
- Bathrooms: 3
- Full bathrooms: 2
- 1/2 bathrooms: 1
Rooms
- Room types: Loft
Primary bedroom
- Features: Walk-In Closet(s)
- Level: Second
- Area: 195 Square Feet
- Dimensions: 15x13
Bedroom 2
- Features: Built-in Closet
- Level: Second
- Area: 143 Square Feet
- Dimensions: 11x13
Bedroom 3
- Features: Built-in Closet
- Level: Second
- Area: 144 Square Feet
- Dimensions: 12x12
Balcony porch lanai
- Level: First
- Area: 91 Square Feet
- Dimensions: 7x13
Dining room
- Level: First
- Area: 140 Square Feet
- Dimensions: 14x10
Great room
- Level: First
- Area: 182 Square Feet
- Dimensions: 14x13
Kitchen
- Features: Pantry, Stone Counters
- Level: First
Loft
- Level: Second
- Area: 130 Square Feet
- Dimensions: 10x13
Heating
- Central
Cooling
- Central Air
Appliances
- Included: Dishwasher, Disposal, Microwave, Range
- Laundry: Electric Dryer Hookup, Inside, Laundry Room, Upper Level, Washer Hookup
Features
- High Ceilings, Stone Counters, Walk-In Closet(s)
- Flooring: Carpet, Ceramic Tile, Luxury Vinyl
- Has fireplace: No
- Common walls with other units/homes: End Unit
Interior area
- Total structure area: 1,645
- Total interior livable area: 1,645 sqft
Video & virtual tour
Property
Parking
- Total spaces: 2
- Parking features: Driveway, Garage Door Opener
- Attached garage spaces: 2
- Has uncovered spaces: Yes
- Details: Garage Dimensions: 20x20
Features
- Levels: Two
- Stories: 2
- Patio & porch: Covered, Patio
- Exterior features: Sidewalk
Lot
- Size: 2,723 Square Feet
- Dimensions: 40 x 108
- Features: Cul-De-Sac, Sidewalk
Details
- Parcel number: 151926003500003800
- Special conditions: None
Construction
Type & style
- Home type: Townhouse
- Property subtype: Townhouse
Materials
- Cement Siding, Stucco
- Foundation: Slab
- Roof: Shingle
Condition
- Under Construction
- New construction: Yes
- Year built: 2026
Details
- Builder model: Campbell
- Builder name: HARTIZEN HOMES
- Warranty included: Yes
Utilities & green energy
- Sewer: Public Sewer
- Water: Public
- Utilities for property: BB/HS Internet Available, Electricity Available, Fiber Optics, Public, Sprinkler Meter, Street Lights, Water Available
Community & HOA
Community
- Features: Dog Park, Playground
- Security: Smoke Detector(s)
- Pet fee: $0 monthly
- Subdivision: CONNORS COVE
HOA
- Has HOA: Yes
- Services included: Other
- HOA fee: $162 monthly
- HOA name: HARTIZEN HOMES
Location
- Region: Eustis
Financial & listing details
- Price per square foot: $176/sqft
- Date on market: 8/13/2026
- Cumulative days on market: 51 days
- Listing terms: Cash,Conventional,FHA,VA Loan
- Ownership: Fee Simple
- Total actual rent: 0
- Electric utility on property: Yes
- Road surface type: Paved, Asphalt
Estimated market value
$289,800
$275,000 - $304,000
$2,181/mo
Price history
| Date | Event | Price |
|---|---|---|
| 10/1/2026 | Pending sale | $289,999$176/sqft |
Source:  Stellar MLS #W7888574 Report a problem | ||
| 9/14/2026 | Price change | $289,999-1.7%$176/sqft |
Source:  Hartizen Homes Report a problem | ||
| 9/10/2026 | Price change | $294,999-0.5%$179/sqft |
Source: Stellar MLS #W7888574 Report a problem | ||
| 8/12/2026 | Listed for sale | $296,435$180/sqft |
Source: Hartizen Homes Report a problem | ||
Public tax history
Tax history is unavailable.
Monthly payment
Est. payment
Payment breakdown
Explore the cost of this home by adjusting the details. Changes won't be saved.Climate risks
Neighborhood: 32726
Nearby schools
Schools provided by the listing agent
- Elementary: Eustis Elem
- Middle: Eustis Middle
- High: Eustis High School
Source: Stellar MLS. This data may not be complete. We recommend contacting the local school district to confirm school assignments for this home.
Similar homes
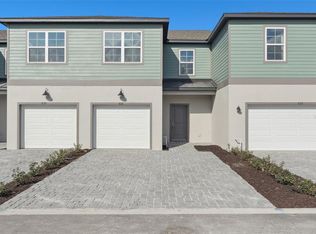
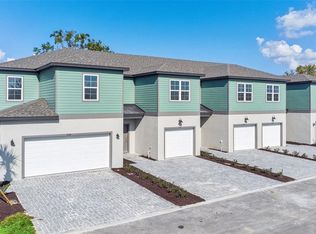
- $259,9993 bd3 ba1.6k sqft2274 RED PINE COURT, EUSTIS, FL 32726New Construction
 Stellar MLS
- $261,7503 bd3 ba1.6k sqft2278 RED PINE COURT, EUSTIS, FL 32726New ConstructionStellar MLS
- $259,9993 bd3 ba1.6k sqft2298 RED PINE COURT, EUSTIS, FL 32726New ConstructionStellar MLS
- $289,9003 bd2 ba1.2k sqft1967 VIRGINIA AVENUE, EUSTIS, FL 32726For Sale
 MLS ID #S5149605, Michael Solomon, COLDWELL BANKER SOLOMON. Stellar MLS
- $252,4153 bd3 ba1.4k sqft3036 JESSAMINE DRIVE, TAVARES, FL 32778New ConstructionMLS ID #O6413172, Jason Walzer, SM FLORIDA BROKERAGE LLC. Stellar MLS
- $252,4153 bd3 ba1.4k sqft3032 JESSAMINE DRIVE, TAVARES, FL 32778New ConstructionStellar MLS
- $250,4153 bd3 ba1.4k sqft3028 JESSAMINE DRIVE, TAVARES, FL 32778New ConstructionStellar MLS
- $364,9904 bd3 ba2.1k sqft3957 PENTAS ROAD, TAVARES, FL 32778New ConstructionStellar MLS
- $254,0002 bd3 ba1.6k sqft1537 WYNFORD CIRCLE, TAVARES, FL 32778For SaleMLS ID #G5117526, Addison Ramirez, OLYMPUS EXECUTIVE REALTY INC. Stellar MLS
- $350,0004 bd2 ba1.9k sqft7851 SLOEWOOD DRIVE, LEESBURG, FL 34748For SaleMLS ID #G5119843, Sierra Pereira, LPT REALTY, LLC. Stellar MLS
- $379,0005 bd3 ba2.4k sqft3615 SALVIA COURT, TAVARES, FL 32778For SaleMLS ID #G5115777, Jean Nunn, COLDWELL BANKER HUBBARD HANSEN. Stellar MLS
- $330,9903 bd3 ba1.6k sqft2267 NIGHTSHADE GROVE LANE, APOPKA, FL 32712New ConstructionMLS ID #O6454801, Elizabeth Manchester, MATTAMY REAL ESTATE SERVICES. Stellar MLS
- $330,9903 bd3 ba1.6k sqft2279 NIGHTSHADE GROVE LANE, APOPKA, FL 32712New ConstructionMLS ID #O6454810, Elizabeth Manchester, MATTAMY REAL ESTATE SERVICES. Stellar MLS
- $369,9904 bd2 ba1.8k sqft4300 DARBY COURT, EUSTIS, FL 32736New ConstructionStellar MLS
- $299,9903 bd2 ba1.6k sqft5240 MEADOW SONG DRIVE, OKAHUMPKA, FL 34762For SaleMLS ID #O6450250, Shaun Reed, KELLER WILLIAMS CLASSIC. Stellar MLS
- $287,0003 bd2 ba1.6k sqft3658 CASPIAN STREET, LEESBURG, FL 34748For SaleMLS ID #G5117531, Daniela Patton, EXP REALTY LLC. Stellar MLS
- $320,9903 bd3 ba1.4k sqft2275 NIGHTSHADE GROVE LANE, APOPKA, FL 32703New ConstructionMLS ID #O6437114, Elizabeth Manchester, MATTAMY REAL ESTATE SERVICES. Stellar MLS
- $330,9903 bd3 ba1.6k sqft5104 GREENSHADE GROVE AVENUE, APOPKA, FL 32712New ConstructionMLS ID #O6437072, Elizabeth Manchester, MATTAMY REAL ESTATE SERVICES. Stellar MLS
- $319,9903 bd3 ba1.4k sqft2880 CAMELLIA FLOWER STREET, APOPKA, FL 32703New ConstructionMLS ID #O6442033, Elizabeth Manchester, MATTAMY REAL ESTATE SERVICES. Stellar MLS
- $399,0003 bd2 ba2k sqft242 BLUE WATER STREET, EUSTIS, FL 32736For SaleMLS ID #O6410679, Brad Merrell, COLDWELL BANKER REALTY. Stellar MLS
