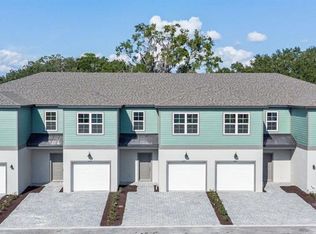
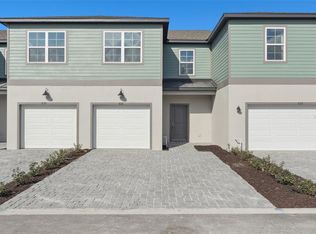
Under Construction. Welcome to the Campbell, a beautifully designed end-unit townhome offering 3 bedrooms, 2.5 bathrooms, a versatile loft, and a 2-car garage with a brick-paver driveway. From the moment you enter, you’ll appreciate the impressive 9'4" ceilings and luxury vinyl plank flooring on the first floor and the bright, open-concept layout that flows seamlessly from the foyer into the kitchen, dining area, and great room — perfect for everyday living and entertaining. The spacious kitchen includes a large island, White 42" cabinets, stainless steel appliances, abundant quartz countertop space, and generous storage. Just beyond the dining area, sliding glass doors lead to a large covered lanai, offering a private, shaded outdoor retreat overlooking your backyard — ideal for relaxing or hosting guests year-round. Upstairs, the thoughtfully designed layout features a full-size laundry room and a flexible loft perfect for a home office, playroom, or additional living space. The private primary suite includes a well-appointed en-suite bath with dual sinks and a walk-in closet, while two additional bedrooms provide comfortable space for family or guests. Ask about our incentives! Connors Cove is a boutique community of just 62 townhomes in Lake County. Located 2 miles from Downtown Eustis and 4 miles from Downtown Mount Dora, residents enjoy easy access to dining, shopping, festivals, major highways, and AdventHealth Waterman. Community amenities include walking trails, a dog park, and a playground. Lawn maintenance is included, with no CDD fees and a low HOA. Disclaimer: Photos and/or renderings of homes may show upgraded landscaping, elevations, and optional features that may not represent the lowest-priced homes in the community. Pricing, incentives, and promotions are subject to change at any time and cannot be combined with other offers. Please see a Sales and Marketing Representative for complete details.
Pending
Price increase: $6.4K (7/22)
$296,435
2291 RED PINE COURT, EUSTIS, FL 32726
3beds
1,645sqft
Townhouse
Built in 2026
3,111 Square Feet Lot
$296,200 Zestimate®
$180/sqft
$162/mo HOA
What's special
Large islandVersatile loftBright open-concept layoutAbundant quartz countertop spaceGenerous storageFull-size laundry roomSpacious kitchen
- 134 days
- 0
- 0
Zillow last checked:
Listing updated:
Listed by:
Bill Maltbie 813-819-5255,
MALTBIE REALTY GROUP 813-819-5255
Source: Stellar MLS,MLS#: W7886140 Originating MLS: West Pasco
Originating MLS: West Pasco
Facts & features
Interior
Bedrooms & bathrooms
- Bedrooms: 3
- Bathrooms: 3
- Full bathrooms: 2
- 1/2 bathrooms: 1
Rooms
- Room types: Loft
Primary bedroom
- Features: Walk-In Closet(s)
- Level: Second
- Area: 195 Square Feet
- Dimensions: 15x13
Bedroom 2
- Features: Built-in Closet
- Level: Second
- Area: 143 Square Feet
- Dimensions: 11x13
Bedroom 3
- Features: Built-in Closet
- Level: Second
- Area: 144 Square Feet
- Dimensions: 12x12
Balcony porch lanai
- Level: First
- Area: 91 Square Feet
- Dimensions: 7x13
Dining room
- Level: First
- Area: 140 Square Feet
- Dimensions: 14x10
Great room
- Level: First
- Area: 182 Square Feet
- Dimensions: 14x13
Kitchen
- Features: Pantry, Stone Counters
- Level: First
Loft
- Level: Second
- Area: 130 Square Feet
- Dimensions: 10x13
Heating
- Central
Cooling
- Central Air
Appliances
- Included: Dishwasher, Disposal, Microwave, Range
- Laundry: Electric Dryer Hookup, Inside, Laundry Room, Upper Level, Washer Hookup
Features
- High Ceilings, Stone Counters, Walk-In Closet(s)
- Flooring: Carpet, Ceramic Tile, Luxury Vinyl
- Has fireplace: No
- Common walls with other units/homes: End Unit
Interior area
- Total structure area: 1,645
- Total interior livable area: 1,645 sqft
Video & virtual tour
Property
Parking
- Total spaces: 2
- Parking features: Driveway, Garage Door Opener
- Attached garage spaces: 2
- Has uncovered spaces: Yes
- Details: Garage Dimensions: 20x20
Features
- Levels: Two
- Stories: 2
- Patio & porch: Covered, Patio
- Exterior features: Sidewalk
Lot
- Size: 3,111 Square Feet
- Dimensions: 53 x 131
- Features: Sidewalk
Details
- Parcel number: 151926003500003500
- Special conditions: None
Construction
Type & style
- Home type: Townhouse
- Property subtype: Townhouse
Materials
- Cement Siding, Stucco
- Foundation: Slab
- Roof: Shingle
Condition
- Under Construction
- New construction: Yes
- Year built: 2026
Details
- Builder model: Campbell
- Builder name: HARTIZEN HOMES
- Warranty included: Yes
Utilities & green energy
- Sewer: Public Sewer
- Water: Public
- Utilities for property: BB/HS Internet Available, Electricity Available, Fiber Optics, Public, Sprinkler Meter, Street Lights, Water Available
Community & HOA
Community
- Features: Dog Park, Playground
- Security: Smoke Detector(s)
- Pet fee: $0 monthly
- Subdivision: CONNORS COVE
HOA
- Has HOA: Yes
- Services included: Other
- HOA fee: $162 monthly
- HOA name: HARTIZEN HOMES
Location
- Region: Eustis
Financial & listing details
- Price per square foot: $180/sqft
- Date on market: 5/28/2026
- Cumulative days on market: 130 days
- Listing terms: Cash,Conventional,FHA,VA Loan
- Ownership: Fee Simple
- Total actual rent: 0
- Electric utility on property: Yes
- Road surface type: Paved, Asphalt
Estimated market value
$296,200
$281,000 - $311,000
$2,105/mo
Price history
| Date | Event | Price |
|---|---|---|
| 8/20/2026 | Pending sale | $296,435$180/sqft |
Source:  Stellar MLS #W7886140 Report a problem Stellar MLS #W7886140 Report a problem | ||
| 7/22/2026 | Price change | $296,435+2.2%$180/sqft |
Source: Stellar MLS #W7886140 Report a problem | ||
| 5/28/2026 | Price change | $289,990+0%$176/sqft |
Source: Stellar MLS #W7886140 Report a problem | ||
| 5/26/2026 | Listed for sale | $289,989$176/sqft |
Source:  Hartizen Homes Report a problem Hartizen Homes Report a problem | ||
Public tax history
Tax history is unavailable.
Monthly payment
Est. payment
Payment breakdown
Explore the cost of this home by adjusting the details. Changes won't be saved.Climate risks
Neighborhood: 32726
Nearby schools
Schools provided by the listing agent
- Elementary: Eustis Elem
- Middle: Eustis Middle
- High: Eustis High School
Source: Stellar MLS. This data may not be complete. We recommend contacting the local school district to confirm school assignments for this home.
Similar homes
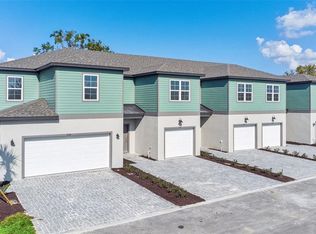
- $264,7503 bd3 ba1.6k sqft2278 RED PINE COURT, EUSTIS, FL 32726New Construction
 Stellar MLS
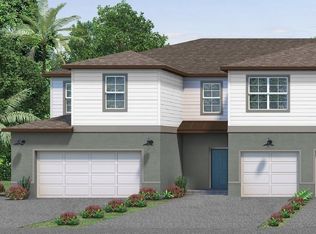
 - from $279,9903 bd3 ba1.6k sqftCampbell Plan, Connors Cove, Eustis, FL 32726New Construction
 Hartizen Homes
 - $259,9993 bd3 ba1.6k sqft2274 RED PINE COURT, EUSTIS, FL 32726New ConstructionStellar MLS
- $259,9993 bd3 ba1.6k sqft2298 RED PINE COURT, EUSTIS, FL 32726New ConstructionStellar MLS
- $261,4153 bd3 ba1.4k sqft3036 JESSAMINE DRIVE, TAVARES, FL 32778New ConstructionStellar MLS
- $261,4153 bd3 ba1.4k sqft3032 JESSAMINE DRIVE, TAVARES, FL 32778New ConstructionStellar MLS
- $292,8904 bd3 ba1.8k sqft1576 WILLOW GARDEN LOOP, EUSTIS, FL 32726New ConstructionMLS ID #O6446904, Ben Goldstein, LENNAR REALTY. Stellar MLS
- $259,4153 bd3 ba1.4k sqft3028 JESSAMINE DRIVE, TAVARES, FL 32778New ConstructionStellar MLS
- $347,0003 bd2 ba1.7k sqft1925 APPALACHEE, TAVARES, FL 32778For SaleMLS ID #G5116546, Leah Laboy, ALDEN REALTY LLC. Stellar MLS
- $279,0002 bd3 ba1.6k sqft1537 WYNFORD CIRCLE, TAVARES, FL 32778For SaleMLS ID #G5117526, Addison Ramirez, OLYMPUS EXECUTIVE REALTY INC. Stellar MLS
- $368,9904 bd3 ba2.1k sqft3957 PENTAS ROAD, TAVARES, FL 32778New ConstructionStellar MLS
- $377,9904 bd3 ba2.3k sqft3842 SENNA WAY, TAVARES, FL 32778New ConstructionStellar MLS
- $379,0005 bd3 ba2.4k sqft3615 SALVIA COURT, TAVARES, FL 32778For SaleMLS ID #G5115777, Jean Nunn, COLDWELL BANKER HUBBARD HANSEN. Stellar MLS
- $304,4903 bd2 ba1.5k sqft9517 STARLING LOOP, LEESBURG, FL 34788New ConstructionStellar MLS
- $259,9003 bd2 ba1.5k sqft34346 TUSCANY AVENUE, SORRENTO, FL 32776For SaleMLS ID #G5112766, Shawn Benak Mason, ERA GRIZZARD REAL ESTATE. Stellar MLS
- $287,0003 bd2 ba1.6k sqft3658 CASPIAN STREET, LEESBURG, FL 34748For SaleMLS ID #G5117531, Daniela Patton, EXP REALTY LLC. Stellar MLS
- $289,9903 bd2 ba1.3k sqft9221 HARRIS HAWK DRIVE, LEESBURG, FL 34788New ConstructionStellar MLS
- $320,9903 bd3 ba1.4k sqft2275 NIGHTSHADE GROVE LANE, APOPKA, FL 32703New ConstructionMLS ID #O6437114, Elizabeth Manchester, MATTAMY REAL ESTATE SERVICES. Stellar MLS
- $330,9903 bd3 ba1.6k sqft5136 GREENSHADE GROVE AVENUE, APOPKA, FL 32712New ConstructionMLS ID #O6437102, Elizabeth Manchester, MATTAMY REAL ESTATE SERVICES. Stellar MLS
- $330,9903 bd3 ba1.6k sqft5104 GREENSHADE GROVE AVENUE, APOPKA, FL 32712New ConstructionMLS ID #O6437072, Elizabeth Manchester, MATTAMY REAL ESTATE SERVICES. Stellar MLS
