MOVE IN QUICK TO YOUR NEW HOME! Enjoy the convenience of installed appliances including a refrigerator, washer, and dryer! Step outside to a large, screened patio ideal for relaxation, with a partially fenced yard that you can tie into for added privacy. Discover the McKee Homes Watauga plan - a stunning 4-bedroom home designed for modern living! This home features a downstairs office with stylish study doors, a versatile loft, and a thoughtfully designed layout. The heart of the home is a spacious kitchen with a huge quartz island, perfect for entertaining. The primary suite offers a spa-like retreat with a beautiful, tiled shower. Located just minutes from Hwy 140 and 74, you'll have easy access to downtown Wilmington and nearby amenities. Best of all, this community boasts no city taxes! Don't miss your chance to call this beautiful home yours!
[Watauga]
Sold for $429,990
$429,990
1068 Ben Thomas Dr Ne, # 5, Leland, NC 28451
4beds
2,757sqft
Single Family Residence
Built in 2024
6,098 Square Feet Lot
$431,600 Zestimate®
$156/sqft
$2,756 Estimated rent
Home value
$431,600
$388,000 - $479,000
$2,756/mo
Zestimate® history
Owner options
List your home for rent
$2,756/mo
Rent Zestimate®
Find your next renter with Zillow Rental Manager. Plus, with online applications, you can quickly screen prospective tenants – for free.
$2,756/mo
Rent Zestimate®
Refinance and save
$2,558/mo
Est. payment
Refinancing to a lower rate could help reduce your monthly payments and save thousands over the life of the loan.
$2,558/mo
Est. payment
Explore your selling options
Work with a Zillow partner agent
Leverage their expertise and Zillow's premium Showcase listings to get your home seen by more buyers.
Get startedList with your own agent
Get your home in front of millions of buyers by listing it on Zillow.
Learn how to do itSell it yourself
Take full control of how buyers see your home on Zillow by listing For Sale by Owner (FSBO).
List your homeWhat's special
Zillow last checked:
Listing updated:
Listed by:
McKee Homes Team 910-672-7491,
Coldwell Banker Sea Coast Advantage
Bought with:
Aspyre Realty Group
eXp Realty
Source: Hive MLS,MLS#: 100454244 Originating MLS: Cape Fear Realtors MLS, Inc.
Originating MLS: Cape Fear Realtors MLS, Inc.Facts & features
Interior
Bedrooms & bathrooms
- Bedrooms: 4
- Bathrooms: 3
- Full bathrooms: 2
- 1/2 bathrooms: 1
Rooms
- Room types: Den, Dining Room, Family Room, Master Bedroom, Bedroom 2, Bedroom 3, Bedroom 4, Other
Primary bedroom
- Level: Second
- Dimensions: 15 x 20
Bedroom 2
- Level: Second
- Dimensions: 11 x 13
Bedroom 3
- Level: Second
- Dimensions: 14 x 16
Bedroom 4
- Level: Second
- Dimensions: 11 x 10
Den
- Level: First
- Dimensions: 11 x 12
Dining room
- Level: First
- Dimensions: 15 x 10
Family room
- Level: First
- Dimensions: 17 x 17
Other
- Level: Second
- Dimensions: 10 x 12
Heating
- Heat Pump, Electric
Cooling
- Central Air
Appliances
- Included: Electric Oven, Built-In Microwave, Disposal, Dishwasher
- Laundry: Dryer Hookup, Washer Hookup
Features
- Walk-in Closet(s), Tray Ceiling(s), High Ceilings, Entrance Foyer, Kitchen Island, Ceiling Fan(s), Pantry, Walk-In Closet(s)
- Flooring: Carpet, Laminate, Tile, Vinyl
- Basement: None
- Attic: Pull Down Stairs
- Has fireplace: No
- Fireplace features: None
Interior area
- Total structure area: 2,757
- Total interior livable area: 2,757 sqft
Property
Parking
- Total spaces: 2
- Parking features: Concrete, Garage Door Opener, Paved
Features
- Levels: Two
- Stories: 2
- Patio & porch: Covered, Porch
- Fencing: Partial,Vinyl,Privacy
Lot
- Size: 6,098 Square Feet
- Dimensions: 50 x 120 x 50 x 120
Details
- Parcel number: 228003208933
- Zoning: CO-RR
- Special conditions: Standard
Construction
Type & style
- Home type: SingleFamily
- Property subtype: Single Family Residence
Materials
- Vinyl Siding, Stone Veneer
- Foundation: Slab
- Roof: Architectural Shingle
Condition
- New construction: Yes
- Year built: 2024
Utilities & green energy
- Sewer: Public Sewer
- Water: Public
- Utilities for property: Sewer Available, Water Available
Community & HOA
Community
- Security: Smoke Detector(s)
- Subdivision: Coastal Haven
HOA
- Has HOA: Yes
- Amenities included: Maintenance Common Areas, Maintenance Roads, Management, Trail(s)
- HOA fee: $420 monthly
- HOA name: AAM Property Management
- HOA phone: 864-341-8001
Location
- Region: Leland
Financial & listing details
- Price per square foot: $156/sqft
- Date on market: 7/4/2025
- Cumulative days on market: 105 days
- Listing agreement: Exclusive Right To Sell
- Listing terms: Cash,Conventional,FHA,VA Loan
Price history
| Date | Event | Price |
|---|---|---|
| 2/20/2025 | Sold | $429,990$156/sqft |
Source:  Hive MLS #100454244 Report a problem Hive MLS #100454244 Report a problem | ||
| 1/28/2025 | Pending sale | $429,990$156/sqft |
Source: Hive MLS #100454244 Report a problem | ||
| 1/22/2025 | Price change | $429,990+0.2%$156/sqft |
Source: Hive MLS #100454244 Report a problem | ||
| 1/17/2025 | Price change | $429,000-2.3%$156/sqft |
Source: Hive MLS #100454244 Report a problem | ||
| 12/14/2024 | Price change | $439,015+4%$159/sqft |
Source: Hive MLS #100454244 Report a problem | ||
| 10/11/2024 | Pending sale | $422,310$153/sqft |
Source: Hive MLS #100454244 Report a problem | ||
| 9/12/2024 | Price change | $422,310+1%$153/sqft |
Source: Hive MLS #100454244 Report a problem | ||
| 7/5/2024 | Listed for sale | $418,310$152/sqft |
Source: Hive MLS #100454244 Report a problem | ||
Public tax history
Tax history is unavailable.
Neighborhood: 28451
Nearby homes
- $350,0000.88 Acres7059 Dockview Ct NE #522, Leland, NC 28451Sold

- $342,1943 bd3 ba2k sqft1084 Ben Thomas Dr, Leland, NC 28451Sold
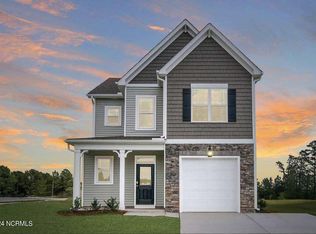
- $312,4243 bd3 ba1.8k sqft7110 Fisk Dr #90, Leland, NC 28451Sold

- $333,5002 bd3 ba1.8k sqft7118 Fisk Dr #92, Leland, NC 28451Off Market
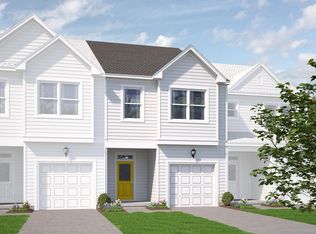
- $332,0002 bd3 ba1.8k sqft7114 Fisk Dr #91, Leland, NC 28451Off Market
- $383,6003 bd3 ba2.3k sqft1096 Ben Thomas Dr NE #12, Leland, NC 28451Sold
- $313,8002 bd3 ba1.6k sqft1034 Ben Thomas Dr NE #4, Leland, NC 28451Off Market
- $195,0000.28 Acres7386 Foxbriar Dr LOT 127, Leland, NC 28451Sold
Nearby schools
GreatSchools rating
- 4/10Town Creek MiddleGrades: 5-8Distance: 6 mi
- 4/10North Brunswick HighGrades: 9-12Distance: 1.8 mi
- 8/10Town Creek ElementaryGrades: K-4Distance: 6.1 mi
Schools provided by the listing agent
- Elementary: Lincoln
- Middle: Leland
- High: North Brunswick
Source: Hive MLS. This data may not be complete. We recommend contacting the local school district to confirm school assignments for this home.
Get a cash offer in 3 minutes
Find out how much your home could sell for in as little as 3 minutes with a no-obligation cash offer.
Estimated market value
$431,600
Get a cash offer in 3 minutes
Find out how much your home could sell for in as little as 3 minutes with a no-obligation cash offer.
Estimated market value
$431,600
- North Carolina
- Brunswick County
- Leland
- 28451
- 1068 Ben Thomas Dr Ne, Unit 5
Nearby cities
Nearby zip codes
Other Leland Topics
