Skip main navigation
Sold for $350,000
  • $350,000

    1068 COTTONWOOD COURT, APOPKA, FL 32712

    3beds
    1,730sqft
    Single Family Residence
    Built in 1990
    8,405 Square Feet Lot
    $346,700 Zestimate®
    $202/sqft
    $2,175 Estimated rent

    Home value

    $346,700

    $329,000 - $364,000

    $2,175/mo

    Zestimate® history
    Loading
    Loading...

    Owner options

    List your home for rent

    $2,175/mo

    Rent Zestimate®

    Find your next renter with Zillow Rental Manager. Plus, with online applications, you can quickly screen prospective tenants – for free.

    Learn more

    $2,175/mo

    Rent Zestimate®

    Refinance and save

    $2,576/mo

    Est. payment

    Refinancing to a lower rate could help reduce your monthly payments and save thousands over the life of the loan.

    See today's rates

    $2,576/mo

    Est. payment

    Explore your selling options

    Work with a Zillow partner agent

    Leverage their expertise and Zillow's premium Showcase listings to get your home seen by more buyers.

    Get started

    List with your own agent

    Get your home in front of millions of buyers by listing it on Zillow.

    Learn how to do it

    Sell it yourself

    Take full control of how buyers see your home on Zillow by listing For Sale by Owner (FSBO).

    List your home

    What's special

    Oversized windowsMature treesQuiet cul-de-sacGenerous cabinet storageVaulted ceilingsSoaring vaulted ceilingsFloor-to-ceiling brick fireplace
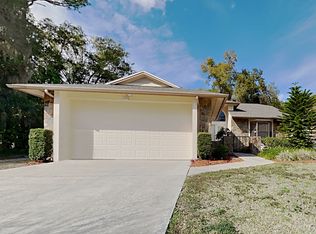
    Few neighborhoods in Central Florida embody the character of Errol Estate. Mature trees, gently rolling streets, and distinctive homes create a setting that feels established from the moment you arrive. Tucked away on a quiet cul-de-sac, this home welcomes you with soaring vaulted ceilings, oversized windows, and a floor-to-ceiling brick fireplace that anchors the main living space. Major improvements include a roof replaced in 2018, updated plumbing, and a newer water heater, giving you a foundation for future updates. The family room opens to the screened patio, connecting indoor and outdoor living. The eat-in kitchen features stainless steel appliances, generous cabinet storage, vaulted ceilings, and large windows that fill the space with natural light. The primary suite includes a walk-in closet and a built-in vanity. Step outside to the screened patio and enjoy a natural backyard setting with mature trees that provide privacy and shade, offering a peaceful place to relax or entertain. Conveniently located near Fields of Fame, Wekiwa Springs State Park, shopping, dining, and SR-429, you'll enjoy easy access throughout Central Florida, including Walt Disney World Resort. Whether you're ready to move in today or personalize the home over time, this property offers architectural character, a peaceful setting, and a location that continues to make Errol Estate a favorite in Apopka.

    Zillow last checked:

    Listing updated:

    Listed by:

    Frank Baloun 407-488-4969,

    EXP REALTY LLC 888-883-8509,

    Frank Baloun 407-414-8108,

    EXP REALTY LLC

    Bought with:

    Vall Hawes, 3518338

    NESTA REAL ESTATE CONSULTANTS

    Source: Stellar MLS,MLS#: O6425508MLS LogoOriginating MLS: Sarasota - Manatee

    Facts & features

    Interior

    Bedrooms & bathrooms
    • Bedrooms: 3
    • Bathrooms: 2
    • Full bathrooms: 2
    Rooms
    • Room types: Utility Room
    Primary bedroom
    • Features: Ceiling Fan(s), Walk-In Closet(s)
    • Level: First
    • Area: 192 Square Feet
    • Dimensions: 16x12
    Bedroom 2
    • Features: Ceiling Fan(s), Walk-In Closet(s)
    • Level: First
    • Area: 150 Square Feet
    • Dimensions: 15x10
    Bedroom 3
    • Features: Ceiling Fan(s), Storage Closet
    • Level: First
    • Area: 132 Square Feet
    • Dimensions: 12x11
    Balcony porch lanai
    • Features: Ceiling Fan(s), No Closet
    • Level: First
    • Area: 260 Square Feet
    • Dimensions: 26x10
    Foyer
    • Level: First
    • Area: 60 Square Feet
    • Dimensions: 12x5
    Kitchen
    • Features: Pantry, Built-in Features, Storage Closet
    • Level: First
    • Area: 198 Square Feet
    • Dimensions: 18x11
    Laundry
    • Features: Storage Closet
    • Level: First
    • Area: 42 Square Feet
    • Dimensions: 7x6
    Living room
    • Features: Ceiling Fan(s), Linen Closet
    • Level: First
    • Area: 552 Square Feet
    • Dimensions: 24x23
    Heating
    • Electric
    Cooling
    • Central Air
    Appliances
    • Included: Dishwasher, Disposal, Dryer, Microwave, Range, Washer
    • Laundry: Electric Dryer Hookup, Inside, Laundry Room, Washer Hookup
    Features
    • Ceiling Fan(s), Eating Space In Kitchen, High Ceilings, Living Room/Dining Room Combo, Open Floorplan, Primary Bedroom Main Floor, Solid Wood Cabinets, Thermostat, Vaulted Ceiling(s), Walk-In Closet(s)
    • Flooring: Carpet, Laminate, Tile, Vinyl
    • Windows: Window Treatments
    • Has fireplace: Yes
    • Fireplace features: Wood Burning
    Interior area
    • Total structure area: 2,459
    • Total interior livable area: 1,730 sqft

    Property

    Parking
    • Total spaces: 2
    • Parking features: Driveway, Garage Door Opener
    • Attached garage spaces: 2
    • Has uncovered spaces: Yes
    • Details: Garage Dimensions: 20x17
    Features
    • Levels: One
    • Stories: 1
    • Patio & porch: Covered, Enclosed, Patio, Screened
    • Exterior features: Irrigation System, Private Mailbox
    • Has view: Yes
    • View description: Trees/Woods
    Lot
    • Size: 8,405 Square Feet
    • Features: Cul-De-Sac, Landscaped, Oversized Lot
    • Residential vegetation: Mature Landscaping, Trees/Landscaped
    Details
    • Parcel number: 312028546600570
    • Zoning: RMF
    • Special conditions: None

    Construction

    Type & style
    • Home type: SingleFamily
    • Property subtype: Single Family Residence
    Materials
    • Block, Stucco
    • Foundation: Slab
    • Roof: Shingle
    Condition
    • Completed
    • New construction: No
    • Year built: 1990

    Utilities & green energy

    • Sewer: Public Sewer
    • Water: Public
    • Utilities for property: BB/HS Internet Available, Cable Available, Cable Connected, Electricity Connected, Public, Sewer Connected, Street Lights, Underground Utilities, Water Connected

    Community & HOA

    Community
    • Security: Smoke Detector(s)
    • Pet fee: $0 monthly
    • Subdivision: MAGNOLIA WOODS AT ERROL ESTATE SEC 02
    HOA
    • Has HOA: Yes
    • HOA fee: $27 monthly
    • HOA name: Leland Management
    • HOA phone: 407-781-1188
    Location
    • Region: Apopka

    Financial & listing details

    • Price per square foot: $202/sqft
    • Tax assessed value: $301,860
    • Annual tax amount: $1,696
    • Date on market: 7/15/2026
    • Cumulative days on market: 34 days
    • Listing terms: Cash,Conventional,FHA,VA Loan
    • Ownership: Fee Simple
    • Total actual rent: 0
    • Electric utility on property: Yes
    • Road surface type: Paved

    Price history

    DateEventPrice
    8/19/2026Sold$350,000$202/sqft
    Source: Stellar MLS #O6425508 Report a problem
    8/11/2026Listed for sale$350,000$202/sqft
    Source: Stellar MLS #O6425508 Report a problem
    7/21/2026Contingent$350,000$202/sqft
    Source: eXp Realty #O6425508 Report a problem
    7/15/2026Listed for sale$350,000-7.9%$202/sqft
    Source: Stellar MLS #O6425508 Report a problem
    7/10/2026Listing removed$380,000$220/sqft
    Source: Stellar MLS #W7886690 Report a problem
    6/23/2026Price change$380,000-5%$220/sqft
    Source: Stellar MLS #W7886690 Report a problem
    6/13/2026Listed for sale$400,000+116.2%$231/sqft
    Source: Stellar MLS #W7886690 Report a problem
    9/18/2008Sold$185,000-15.1%$107/sqft
    Source: Stellar MLS #O4803255 Report a problem
    5/30/2008Price change$218,000-0.5%$126/sqft
    Source: Watson Realty Corp #MO4803255 Report a problem
    5/28/2008Listed for sale$219,000+77.3%$127/sqft
    Source: Watson Realty Corp #MO4803255 Report a problem
    5/28/1999Sold$123,500$71/sqft
    Source: Public Record Report a problem

    Public tax history

    YearProperty taxesTax assessment
    2024$1,648 +7.8%$143,051 +3%
    2023$1,529 +1.5%$138,884 +3%
    2022$1,507 +2.1%$134,839 +3%
    2021$1,476 +0.5%$130,912 +1.4%
    2020$1,468 +2.2%$129,105 +2.3%
    2019$1,437 +1.3%$126,202 +1.9%
    2018$1,419 $123,849 -20.8%
    2017$1,419 +3%$156,334 +2.2%
    2016$1,377 +0.6%$152,958 +5.6%
    2015$1,369 +0%$144,784 +13.8%
    2014$1,369 +2%$127,277 +10.4%
    2013$1,343 +0.7%$115,315 +1.1%
    2012$1,334 -7.9%$114,014 -5.2%
    2011$1,448 -0.7%$120,318 -3.2%
    2010$1,459 $124,341 -17.9%
    2009-- $151,519 -27.2%
    2008$1,481 -7.5%$207,989 -13.6%
    2007$1,602 -5.7%$240,818 +17.2%
    2006$1,698 +0.3%$205,512 +43.8%
    2005$1,693 +5.1%$142,867 +18.8%
    2004$1,611 +0.4%$120,261 -4.9%
    2003$1,605 +3.1%$126,418 +5.3%
    2002$1,556 -1%$120,010 +7.8%
    2001$1,572 +3%$111,297 +4%
    2000$1,526 $107,024
    Find assessor info on the county website

    Neighborhood: 32712

    Nearby schools

    GreatSchools rating
    Schools provided by the listing agent
    • Elementary: Apopka Elem
    • Middle: Wolf Lake Middle
    • High: Apopka High

    Source: Stellar MLS. This data may not be complete. We recommend contacting the local school district to confirm school assignments for this home.

    Get a cash offer in 3 minutes
    Find out how much your home could sell for in as little as 3 minutes with a no-obligation cash offer.
    Estimated market value
    $346,700
    Get a cash offer in 3 minutes
    Find out how much your home could sell for in as little as 3 minutes with a no-obligation cash offer.
    Estimated market value
    $346,700