Skip main navigation
Off market
  • $409,800

    1088 Cottonwood Ct, Apopka, FL 32712

    4beds
    1,917sqft
    SingleFamily
    Built in 2008
    10,441 Square Feet Lot
    $409,800 Zestimate®
    $214/sqft
    $2,422 Estimated rent

    Home value

    $409,800

    $389,000 - $430,000

    $2,422/mo

    Zestimate® history
    Loading
    Loading...

    Owner options

    List your home for rent

    $2,422/mo

    Rent Zestimate®

    Find your next renter with Zillow Rental Manager. Plus, with online applications, you can quickly screen prospective tenants – for free.

    Learn more

    $2,422/mo

    Rent Zestimate®

    Refinance and save

    $2,970/mo

    Est. payment

    Refinancing to a lower rate could help reduce your monthly payments and save thousands over the life of the loan.

    See today's rates

    $2,970/mo

    Est. payment

    Explore your selling options

    Work with a Zillow partner agent

    Leverage their expertise and Zillow's premium Showcase listings to get your home seen by more buyers.

    Get started

    List with your own agent

    Get your home in front of millions of buyers by listing it on Zillow.

    Learn how to do it

    Sell it yourself

    Take full control of how buyers see your home on Zillow by listing For Sale by Owner (FSBO).

    List your home

    What's special

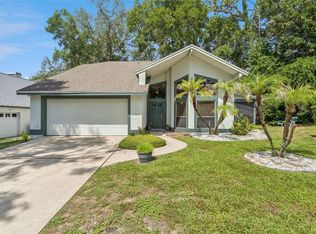
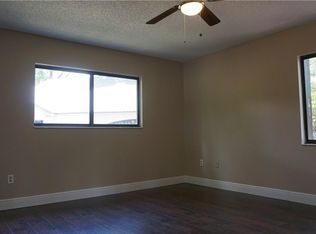
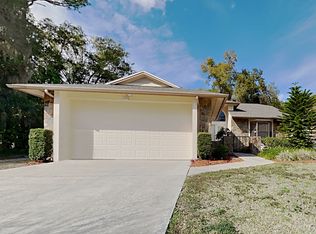
    CUSTOM BUILT HOME "Maintained to Perfection" and tucked into a PEACEFUL CUL-DE-SAC. Enter thru the Quaint Front Porch and you are welcomed by the HIGH CEILINGS, ARCHED DOORWAYS, and the ABUNDANCE OF NATURAL LIGHT. The Sunny Kitchen is a Great Working size for the Chef. GRANITE COUNTERS, SS APPLIANCES, SKY LIGHT, and LG WALK IN PANTRY. A Half Bath is in the hall behind the Kitchen and across from Laundry Room. OPEN CONCEPT LIVING offers a DRAMATIC DINING AREA & GREAT ROOM that will accommodate a large group for those special occasions. GREAT ROOM features TRAY CEILING, TRANSOM WINDOWS and FRENCH DOORS to the Relaxing Screen Enclosed Porch w/Tile Floor. ELEGANT MASTER SUITE w/SUPER SIZED Walk in Closet and access to Porch. EN SUITE has a CORNER GARDEN TUB, His & Hers GRANITE TOPPED VANITIES, LG Walk in Shower, & Private Commode. A Fabulous SPLIT BEDROOM PLAN, for Complete Privacy, offers 3 Spacious Bedrooms w/Laminate Flooring and LG Closets. GUEST BATH, across the hall, with DUAL SINKS, GRANITE TOPPED VANITY, SKY LIGHT, AND LG WALK IN SHOWER. Even the hallway has a Sky Light. The GARAGE offers its own A/C Unit for CLIMATE CONTROL and Utility Sink, also Decking in the Attic for Additional Storage. EXPANSIVE BACKYARD is FENCED and includes 2 Storage Sheds. Sprawling Outdoor Living Area ready for Cookouts, Family Entertaining or add the Custom Pool you have always dreamed about owning. Convenient to Major Highways, Theme Parks, New Apopka Hospital, Airport, and Mount Dora. See it soon!

    This property is not currently displayed as for sale or rent on Zillow. This may be different from what's on other websites or public sources.
    Facts & features

    Interior

    Bedrooms & bathrooms
    • Bedrooms: 4
    • Bathrooms: 3
    • Full bathrooms: 2
    • 1/2 bathrooms: 1
    Heating
    • Forced air, Electric
    Cooling
    • Central
    Appliances
    • Included: Dishwasher, Garbage disposal, Range / Oven
    • Laundry: Inside, Laundry Room
    Features
    • Ceiling Fans(s), High Ceiling(s), Living Room/Dining Room Combo, Split Bedroom, Walk-In Closet(s), Skylight(s), Window Treatments, Stone Counters, Tray Ceiling(s)
    • Windows: Blinds
    Interior area
    • Structure area source: Public Records
    • Total interior livable area: 1,917 sqft

    Property

    Parking
    • Parking features: Garage - Attached
    Features
    • Patio & porch: Covered, Enclosed, Screened, Front Porch, Rear Porch
    • Exterior features: Other, Stucco, Cement / Concrete
    Lot
    • Size: 10,441 Square Feet
    • Dimensions: 111x141x168x35
    • Features: Cul-de-sac, Irregular Lot
    • Residential vegetation: Mature Landscaping, Trees/Landscaped, Oak Trees
    Details
    • Additional structures: Shed(s)
    • Parcel number: 282031546600550
    • Zoning: R-3

    Construction

    Type & style
    • Home type: SingleFamily
    • Architectural style: Contemporary
    Materials
    • masonry
    • Roof: Other
    Condition
    • Year built: 2008

    Utilities & green energy

    • Sewer: Public Sewer
    • Water: Public
    • Utilities for property: Public, Cable Connected, Electricity Connected, Underground Utilities, Sprinkler Meter, Sewer Connected

    Community & HOA

    Community
    • Security: Security System
    • Subdivision: MAGNOLIA WOODS AT ERROL ESTATE SEC 02
    HOA
    • Has HOA: Yes
    • HOA fee: $20 monthly
    Location
    • Region: Apopka

    Financial & listing details

    • Price per square foot: $214/sqft
    • Tax assessed value: $351,567
    • Annual tax amount: $3,521

    Price history

    DateEventPrice
    4/29/2019Sold$276,000-3.2%$144/sqft
    Source: Public Record Report a problem
    2/27/2019Price change$285,000-3.4%$149/sqft
    Source: CFRP REALTY LLC #O5758818 Report a problem
    2/7/2019Listed for sale$295,000+51.3%$154/sqft
    Source: CFRP REALTY LLC #O5758818 Report a problem
    5/22/2013Sold$195,000-2.5%$102/sqft
    Source: Stellar MLS #O5147261 Report a problem
    3/14/2013Pending sale$200,000$104/sqft
    Source: CENTURY 21 Professional Group, Inc #O5147261 Report a problem
    3/7/2013Listed for sale$200,000-11.1%$104/sqft
    Source: Visual Tour #O5147261 Report a problem
    3/14/2008Sold$224,900+79.9%$117/sqft
    Source: Public Record Report a problem
    10/19/2005Sold$125,000+224.7%$65/sqft
    Source: Public Record Report a problem
    3/27/2003Sold$38,500+92.5%$20/sqft
    Source: Public Record Report a problem
    7/29/2002Sold$20,000$10/sqft
    Source: Public Record Report a problem

    Public tax history

    YearProperty taxesTax assessment
    2024$3,521 +7.1%$254,124 +3%
    2023$3,289 +4.3%$246,722 +3%
    2022$3,154 +1.6%$239,536 +3%
    2021$3,106 +0.2%$232,559 +1.4%
    2020$3,099 +39.8%$229,348 +31.5%
    2019$2,217 +1.1%$174,347 +1.9%
    2018$2,194 $171,096 -5.7%
    2017$2,194 +2.9%$181,378 +2.5%
    2016$2,133 +0.3%$177,031 +6.2%
    2015$2,126 +0.1%$166,721 +3.1%
    2014$2,123 -16.1%$161,695 +9.6%
    2013$2,529 +0.5%$147,560 +1.4%
    2012$2,517 -4.8%$145,461 -4.5%
    2011$2,645 -0.2%$152,289 -3.5%
    2010$2,649 $157,745 -18.2%
    2009-- $192,763 +167.7%
    2008$1,169 -20.4%$72,000 -23.1%
    2007$1,468 -4.9%$93,636 +4%
    2006$1,544 +35.4%$90,000 +40.6%
    2005$1,140 +99.8%$64,000 +100%
    2004$571 +103.3%$32,000 +113.3%
    2003$281 +0%$15,000
    2002$281 -2.9%$15,000
    2001$289 -4.1%$15,000
    2000$301 $15,000
    Find assessor info on the county website

    Neighborhood: 32712

    Nearby schools

    GreatSchools rating
    Schools provided by the listing agent
    • Elementary: Apopka Elem
    • Middle: Wolf Lake Middle
    • High: Apopka High

    Source: The MLS. This data may not be complete. We recommend contacting the local school district to confirm school assignments for this home.

    Get a cash offer in 3 minutes
    Find out how much your home could sell for in as little as 3 minutes with a no-obligation cash offer.
    Estimated market value
    $409,800
    Get a cash offer in 3 minutes
    Find out how much your home could sell for in as little as 3 minutes with a no-obligation cash offer.
    Estimated market value
    $409,800