Discover the epitome of comfort and charm in this exquisite 4-bedroom, 3-bath home nestled in Pine Valley Estates. With only two owners, this residence exudes a sense of cherished history. The heart of the home boasts formal living room and a main floor family room that beckons with its warm ambiance, highlighted by a brick fireplace and expansive sliding doors framing a captivating view of the covered patio and backyard oasis. Revel in the privacy of having no homes directly behind, creating a serene retreat. This home is not just about aesthetics; it's built for practicality and security. A storm/storage basement adds an extra layer of protection, ensuring peace of mind for you and your loved ones. Step onto new luxury vinyl and hardwood floors that elevate the interior's sophistication. The dining room is adorned with a charming built-in cabinet, adding a touch of character to your gatherings. Breakfast nook or office space are so convenient and beautiful Sandstone countertops adorn both the kitchen and bathrooms. The main suite is a sanctuary of spaciousness, offering ample closet space and a retreat within your own home. Natural light floods the space, creating an airy atmosphere throughout. A new roof enhances the property's durability, giving you confidence in your investment. Additionally, a woodworking building with electrical plug and lighting inspires creative endeavors or extra storage. Walk to shopping, restaurants and many more activities. Every detail in this home is thoughtfully curated to provide a blend of hominess and functionality. Whether you're enjoying the cozy warmth of the fireplace, relishing the views from the sliding doors, or appreciating the craftsmanship of the built-in features, each element contributes to an overall sense of comfort and style. Don't miss the opportunity to make this charming abode in Pine Valley Estates your own – where history meets modern living, and every corner is a testament to a life well-lived.
Sold-co-op w/mbr
Price Unknown
1068 N Armour St, Wichita, KS 67206
4beds
1,851sqft
Single Family Onsite Built
Built in 1958
0.32 Acres Lot
$275,900 Zestimate®
$--/sqft
$2,019 Estimated rent
Home value
$275,900
$248,000 - $303,000
$2,019/mo
Zestimate® history
Owner options
List your home for rent
$2,019/mo
Rent Zestimate®
Find your next renter with Zillow Rental Manager. Plus, with online applications, you can quickly screen prospective tenants – for free.
$2,019/mo
Rent Zestimate®
Refinance and save
Refinancing to a lower rate could help reduce your monthly payments and save thousands over the life of the loan.
Explore your selling options
Work with a Zillow partner agent
Leverage their expertise and Zillow's premium Showcase listings to get your home seen by more buyers.
Get startedList with your own agent
Get your home in front of millions of buyers by listing it on Zillow.
Learn how to do itSell it yourself
Take full control of how buyers see your home on Zillow by listing For Sale by Owner (FSBO).
List your homeWhat's special
Zillow last checked:
Listing updated:
Listed by:
Sara Cortner 316-512-1300,
Heritage 1st Realty
Bought with:
Haley Chippeaux, 00241538
Source: SCKMLS as distributed by MLS GRID,MLS#: 634478
Facts & features
Interior
Bedrooms & bathrooms
- Bedrooms: 4
- Bathrooms: 3
- Full bathrooms: 3
Primary bedroom
- Description: Wood
- Level: Main
- Area: 168
- Dimensions: 14 x 12
Bedroom
- Description: Wood
- Level: Main
- Area: 154
- Dimensions: 14 x 11
Bedroom
- Description: Wood
- Level: Upper
- Area: 192
- Dimensions: 16 x 12
Bedroom
- Description: Wood
- Level: Upper
- Area: 192
- Dimensions: 16 x 12
Family room
- Description: Luxury Vinyl
- Level: Main
- Area: 288
- Dimensions: 24 x 12
Kitchen
- Description: Tile
- Level: Main
- Area: 128
- Dimensions: 16 x 8
Living room
- Description: Wood
- Level: Main
- Area: 300
- Dimensions: 20 x 15
Heating
- Forced Air, Natural Gas
Cooling
- Central Air, Electric
Appliances
- Included: Dishwasher, Disposal, Refrigerator, Range
- Laundry: Main Level, 220 equipment
Features
- Ceiling Fan(s)
- Flooring: Hardwood
- Windows: Window Coverings-Part, Skylight(s)
- Basement: Unfinished
- Number of fireplaces: 1
- Fireplace features: One, Family Room, Glass Doors
Interior area
- Total interior livable area: 1,851 sqft
- Finished area above ground: 1,851
- Finished area below ground: 0
Property
Parking
- Total spaces: 2
- Parking features: RV Access/Parking, Attached, Oversized
- Garage spaces: 2
Features
- Levels: One and One Half
- Stories: 1.5
- Patio & porch: Covered
- Fencing: Chain Link,Wood
Lot
- Size: 0.32 Acres
- Features: Standard
Details
- Additional structures: Storage
- Parcel number: 1141802402004.00
Construction
Type & style
- Home type: SingleFamily
- Architectural style: Traditional
- Property subtype: Single Family Onsite Built
Materials
- Frame w/Less than 50% Mas
- Foundation: Partial, No Basement Windows
- Roof: Composition
Condition
- Year built: 1958
Utilities & green energy
- Gas: Natural Gas Available
- Utilities for property: Sewer Available, Natural Gas Available, Public
Community & HOA
Community
- Subdivision: PINE VALLEY ESTATES
HOA
- Has HOA: No
Location
- Region: Wichita
Financial & listing details
- Annual tax amount: $2,830
- Date on market: 1/20/2024
- Cumulative days on market: 24 days
- Ownership: Individual
- Road surface type: Paved
Price history
Price history is unavailable.
Public tax history
Tax history is unavailable.
Neighborhood: 67206
Nearby homes
- $306,6004 bd4 ba1.8k sqft1068 N Armour Ln, Wichita, KS 67206Off Market

- $359,0003 bd3 ba2.7k sqft1070 N Armour Ln, Wichita, KS 67206Off Market
- $296,7004 bd4 ba3.1k sqft1062 N Armour Ln, Wichita, KS 67206Off Market
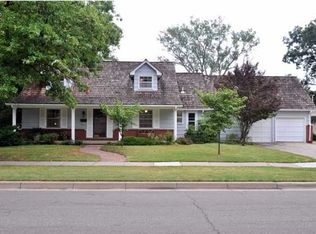
- $367,5004 bd4 ba3.1k sqft1062 N Armour St, Wichita, KS 67206Off Market

- $279,8004 bd3 ba2.2k sqft1072 N Armour Ln, Wichita, KS 67206Off Market
- $311,0004 bd4 ba2.5k sqft1030 N Vincent St, Wichita, KS 67206Off Market
- $219,6003 bd1 ba1.6k sqft1058 N Armour Ln, Wichita, KS 67206Off Market
- $--4 bd4 ba3k sqft1030 N Vincent Ln, Wichita, KS 67206Sold
Nearby schools
GreatSchools rating
- 6/10Price-Harris Communications Magnet Elementary SchoolGrades: PK-5Distance: 0.3 mi
- 2/10Coleman Middle SchoolGrades: 6-8Distance: 0.6 mi
- 1/10Heights High SchoolGrades: 9-12Distance: 5.8 mi
Schools provided by the listing agent
- Elementary: Price-Harris
- Middle: Coleman
- High: Southeast
Source: SCKMLS as distributed by MLS GRID. This data may not be complete. We recommend contacting the local school district to confirm school assignments for this home.
Sell for more on Zillow
Get a Zillow Showcase℠ listing at no additional cost and you could sell for .
$275,900
2% more
+$5,518
With Zillow Showcase(estimated)
$281,418
Sell for more on Zillow
Get a Zillow Showcase℠ listing at no additional cost and you could sell for .
$275,900
2% more
+$5,518
With Zillow Showcase(estimated)
$281,418
- Kansas
- Sedgwick County
- Wichita
- 67206
- 1068 N Armour St
