Skip main navigation
For sale
  • $375,000

    1068 Treetops Wharton, Wharton, NJ 07885

    2beds
    --sqft
    : 
    Loading
    Get pre-qualified
    Townhouse
    Built in ----
    -- sqft lot
    $-- Zestimate®
    $--/sqft
    $345/mo HOA

    What's special

    Cozy fireplaceFinished basementThree separate outdoor spacesSpacious layout
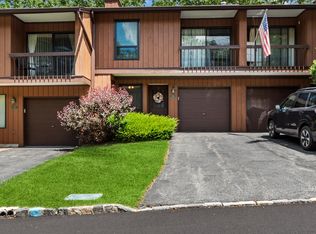
    Welcome to Overlook Village! This beautifully maintained, move in ready 2 bedroom, 1.5 bath condo offers a spacious layout, multiple outdoor living areas, and fantastic community amenities. The bright and inviting main level features an open flow between the kitchen, dining area, and living room, creating a comfortable setting for everyday living and entertaining. Both bedrooms offer generous space and natural light. The finished basement provides valuable additional living space complete with a cozy fireplace, perfect for a recreation room, home office, media room, or flexible bonus space. One of the home's standout features is its three separate outdoor spaces, offering plenty of opportunities to enjoy morning coffee, outdoor dining, or simply relaxing. A 1 car garage provides convenient parking and additional storage. Residents of Overlook Village enjoy access to a community pool and tennis courts, adding to the easy, low maintenance lifestyle. Conveniently located and meticulously maintained, this wonderful home is ready for its next owner to move right in and enjoy! Close proximity to NJ Transit, access to major highways like Route 80 and access to shopping, dining and all of Morris County's conveniences.
    3 days
    |
    274
    |
    15
    |

    Zillow last checked:

    Listing updated:

    Listed by:

    Mary Sheeran 201-412-9155,

    Keller Williams Realty Metropolitan

    Source: NJMLS,MLS#: 26025552MLS Logo

    Loading...

      Facts & features

      Interior

      Bedrooms & bathrooms
      • Bedrooms: 2
      • Bathrooms: 2
      • Full bathrooms: 1
      • 1/2 bathrooms: 1
      Cooling
      • Has cooling: Yes
      Features
      • Basement: Finished

      Property

      Parking
      • Total spaces: 3
      • Parking features: Garage
      • Garage spaces: 1
      Features
      • Exterior features: Tennis Court(s)
      • Waterfront features: None

      Construction

      Type & style
      • Home type: Townhouse
      • Property subtype: Townhouse

      Community & HOA

      Community
      • Features: Close/Shopg, Close/Trans, Pool Outdoor
      HOA
      • HOA fee: $345 monthly
      Location
      • Region: Wharton

      Financial & listing details

      • Date on market: 7/10/2026
      • Listing agreement: Exclusive Right To Sell
      • Ownership: Private

        Estimated market value

        Not available

        Estimated sales range

        Not available

        Not available

        Price history

        DateEventPrice
        7/10/2026Listed for sale$375,000
        Source: NJMLS #26025552 Report a problem

        Public tax history

        Tax history is unavailable.

        Monthly payment

        Est. payment

        Payment breakdown

        Explore the cost of this home by adjusting the details. Changes won't be saved.
        All calculations are estimates and provided by Zillow, Inc. for informational purposes only. Actual amounts may vary.
        HOA fees may include property taxes on listings classified as Co-Ops. Contact the listing agent and/or owner for fee details.
        Mortgage interest rates are dependent on a number of factors, including credit score, down payment, and repayment length. Interest rate data provided by Zillow Group Marketplace, Inc. as of 1/1/1970 from various mortgage lenders with which we have lead or other similar arrangements; the Estimated Payment is an average of those rates.
        See how much you could borrow to make a competitive offer.

        Climate risks

        Neighborhood: 07885

        Getting around

        36 / 100
        Car-Dependent
        10 / 100
        Somewhat Bikeable

        Nearby schools

        GreatSchools rating
        Schools provided by the listing agent
        • Elementary: Marie V. Duffy Elem.
        • Middle: A C Mac Kinnon
        • High: Morris Hills

        Source: NJMLS. This data may not be complete. We recommend contacting the local school district to confirm school assignments for this home.

        A local agent can set up tours, give advice and negotiate with sellers.

        Browse local experts

        Similar homes