
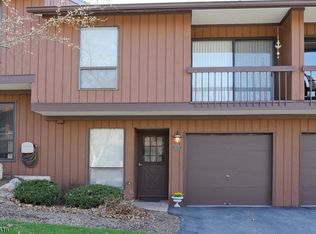
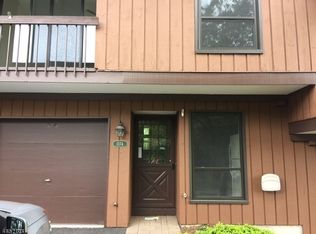
Welcome to desirable Overlook Village! This beautifully maintained, move-in ready two-bedroom, 1.5-bath townhome offers an open-concept layout with spacious living and entertaining areas. The main level features a comfortable flow between the kitchen, dining area, and living room, with sliders leading to a private balcony. The family room offers a cozy fireplace and access to a patio overlooking a peaceful wooded backyard, creating a welcoming space to relax or entertain. The primary bedroom features its own private balcony, while the second bedroom offers generous space and natural light. Additional highlights include an attached one-car garage, updated cabinetry and countertops, and multiple private outdoor spaces. Enjoy the ease of community living with access to a pool and tennis courts, all conveniently located near NJ Transit, Route 80, shopping, dining, and the many amenities of Morris County. A wonderful opportunity to enjoy comfortable, low-maintenance living in a desirable community?this home is a must-see!
Active
$425,000
1173 Treetops, Wharton Boro, NJ 07885
2beds
1,454sqft
Townhouse
Built in 1980
6,534 Square Feet Lot
$-- Zestimate®
$292/sqft
$360/mo HOA
What's special
Cozy fireplaceMultiple private outdoor spacesOpen-concept layoutUpdated cabinetry and countertopsAttached one-car garage
- 4 days
- 305
- 15
Zillow last checked:
Listing updated:
Listed by:
Caitlin Milliken 207-807-6768,
Weichert Realtors
Source: GSMLS,MLS#: 4051702
Facts & features
Interior
Bedrooms & bathrooms
- Bedrooms: 2
- Bathrooms: 2
- Full bathrooms: 1
- 1/2 bathrooms: 1
Bedroom 1
- Level: Third
Bedroom 2
- Level: Third
Dining room
- Level: First
Family room
- Level: Ground
Kitchen
- Features: Country Kitchen, Separate Dining Area
- Level: First
Living room
- Level: Second
Heating
- Baseboard - Electric, Electric
Cooling
- Central Air
Appliances
- Included: Dishwasher, Dryer, Range/Oven-Electric, Refrigerator, Washer, Electric Water Heater
- Laundry: Laundry Room, Ground Level
Features
- Bathroom, Family Room, Walkout
- Flooring: Carpet, Tile, Wood
- Windows: Thermal Windows/Doors, Blinds
- Basement: Yes,Finished,Walk-Out Access
- Number of fireplaces: 1
- Fireplace features: Family Room
- Common walls with other units/homes: 2+ Common Walls,Townhouse-Interior
Interior area
- Total structure area: 1,454
- Total interior livable area: 1,454 sqft
Property
Parking
- Total spaces: 1
- Parking features: 1 Car Width, Additional Parking, Asphalt, Driveway-Exclusive, Off Street
- Garage spaces: 1
- Has uncovered spaces: Yes
Features
- Levels: Multi Floor Unit
- Patio & porch: Deck, Patio
- Exterior features: Curbs, Tennis Court(s)
- Has private pool: Yes
- Pool features: Outdoor Pool, Association
Lot
- Size: 6,534 Square Feet
- Dimensions: .15
- Features: Level
Details
- Parcel number: 2339002010000000250000C073B
Construction
Type & style
- Home type: Townhouse
- Property subtype: Townhouse
- Attached to another structure: Yes
Materials
- Vertical Siding, Wood Siding
- Roof: Asphalt Shingle
Condition
- Year built: 1980
Utilities & green energy
- Sewer: Public Sewer
- Water: Public
- Utilities for property: Underground Utilities, Electricity Connected
Community & HOA
Community
- Features: Tennis Court(s)
- Subdivision: Overlook Village
HOA
- Has HOA: Yes
- Services included: Maintenance-Common Area, Maintenance Structure, Snow Removal
- HOA fee: $360 monthly
Location
- Region: Wharton
Financial & listing details
- Price per square foot: $292/sqft
- Tax assessed value: $372,000
- Annual tax amount: $9,548
- Date on market: 9/10/2026
- Ownership type: Condominium
- Electric utility on property: Yes
Estimated market value
Not available
Estimated sales range
Not available
Not available
Price history
| Date | Event | Price |
|---|---|---|
| 9/10/2026 | Listed for sale | $425,000+73.5%$292/sqft |
Source:  GSMLS #4051702 Report a problem GSMLS #4051702 Report a problem | ||
| 6/29/2017 | Sold | $245,000$169/sqft |
Source: GSMLS #3378830 Report a problem | ||
Public tax history
Tax history is unavailable.
Monthly payment
Est. payment
Payment breakdown
Explore the cost of this home by adjusting the details. Changes won't be saved.Climate risks
Neighborhood: 07885
Nearby schools
Schools provided by the listing agent
- Elementary: Marieduffy
- Middle: Mackinnon
- High: Morrishill
Source: GSMLS. This data may not be complete. We recommend contacting the local school district to confirm school assignments for this home.
Similar homes
- $444,7002 bd3 ba1.4k sqft2207 Pierce Ln BLDG 2 #2207, Rockaway Twp., NJ 07885For Sale
 MLS ID #4051640, Tina Cali, C-21 Gemini, Llc.. GSMLS
 - $499,0003 bd2 ba1.6k sqft30 Huff St, Wharton Boro, NJ 07885For Sale
 MLS ID #4045612, Nicole Porter, Bhgre Elite. GSMLS
 - $297,0002 bd1 ba1k sqft322 Richard Mine Rd BLDG G #G10, Rockaway Twp., NJ 07885For Sale
 MLS ID #4051431, Ronny Gutierrez, Weichert Realtors. GSMLS
 - $449,9003 bd2 ba1.6k sqft181 Orben Dr, Mount Arlington Boro, NJ 07850For Sale
 MLS ID #4052559, Catherine Pansini, Signature Realty Nj. GSMLS
 - $424,0003 bd2 ba1.2k sqft63 Thompson Ave, Dover, NJ 07801For Sale
 MLS ID #2700790R, ROBERT DEKANSKI. All Jersey MLS
