Skip main navigation
Sold for $1,930,000
  • $1,930,000

    10680 Backcountry Drive, Highlands Ranch, CO 80126

    5beds
    5,947sqft
    Single Family Residence
    Built in 2013
    0.4 Acres Lot
    $1,930,400 Zestimate®
    $325/sqft
    $6,329 Estimated rent

    Home value

    $1,930,400

    $1.81M - $2.05M

    $6,329/mo

    Zestimate® history
    Loading
    Loading...

    Owner options

    List your home for rent

    $6,329/mo

    Rent Zestimate®

    Find your next renter with Zillow Rental Manager. Plus, with online applications, you can quickly screen prospective tenants – for free.

    Learn more

    $6,329/mo

    Rent Zestimate®

    Refinance and save

    $9,322/mo

    Est. payment

    Refinancing to a lower rate could help reduce your monthly payments and save thousands over the life of the loan.

    See today's rates

    $9,322/mo

    Est. payment

    Explore your selling options

    Work with a Zillow partner agent

    Leverage their expertise and Zillow's premium Showcase listings to get your home seen by more buyers.

    Get started

    List with your own agent

    Get your home in front of millions of buyers by listing it on Zillow.

    Learn how to do it

    Sell it yourself

    Take full control of how buyers see your home on Zillow by listing For Sale by Owner (FSBO).

    List your home

    What's special

    Tranquil fountainPrivate balconyGas fire pitGuest suiteCustom cabinetsModern amenitiesHuge walk-in closet
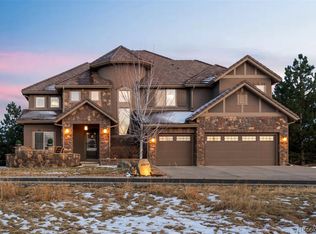
    Welcome to an extraordinary 5bedroom, 4bathroom home in the coveted Backcountry neighborhood of Highlands Ranch. This exceptional residence offers a seamless blend of luxury, comfort, and breathtaking views of the mountains and cityscape from the main and upper levels. This home is remarkable, with a 3-car tandem garage and an array of upscale features. Step into the family room, with soaring ceilings enhanced by Hunter Douglas motorized blinds that effortlessly control natural light and privacy, creating an inviting atmosphere. Enjoy the convenience of whole-home audio and smart switches, ensuring a seamless and efficient living experience. A main floor bedroom with an attached 3/4 bathroom provides versatility, ideal for office space or guest suite use. The kitchen is a chef's dream, showcasing custom cabinets with soft-close doors and stainless steel appliances that seamlessly blend style and functionality. The dining and living rooms are complemented by a charming 2-sided fireplace, creating a warm and welcoming ambiance for gatherings and cozy evenings. The primary bedroom is a sanctuary with a private balcony that provides sweeping views of the city lights and majestic mountains. The primary bedroom includes a huge walk-in closet with your own washer/dryer hookups. Throughout the home, plantation shutters grace the windows, adding a touch of sophistication while providing customizable privacy and abundant natural light. Escape to the backyard oasis, where a gas fire pit and tranquil fountain create the perfect setting for relaxation and outdoor entertaining. Situated on a corner lot spanning nearly half an acre, this property offers both space and privacy, with the added benefit of a neighboring park that enhances the sense of tranquility and open surroundings. Experience luxe living with panoramic views, modern amenities, and abundant space. Schedule your private tour today and discover the endless possibilities awaiting you in this magnificent property.

    Zillow last checked:

    Listing updated:

    Listed by:

    Brian Grimm 720-800-2115 brian@luxelivingrealestate.com,

    Luxe Living

    Bought with:

    Tina Christensen, 100045196

    The Agency - Denver

    Source: REcolorado as distributed by MLS GRID,MLS#: 3885188MLS Logo

    Facts & features

    Interior

    Bedrooms & bathrooms
    • Bedrooms: 5
    • Bathrooms: 4
    • Full bathrooms: 3
    • 3/4 bathrooms: 1
    • Main level bathrooms: 1
    • Main level bedrooms: 1
    Primary bedroom
    • Description: Includes A Large Sitting Room With French Doors To Upper Deck
    • Level: Upper
    • Area: 283.8 Square Feet
    • Dimensions: 22 x 12.9
    Bedroom
    • Description: Can Be Used As A Study Or Bedroom With Attached 3/4 Bathroom
    • Level: Main
    • Area: 195 Square Feet
    • Dimensions: 13 x 15
    Bedroom
    • Level: Upper
    • Area: 156 Square Feet
    • Dimensions: 12 x 13
    Bedroom
    • Level: Upper
    • Area: 217.5 Square Feet
    • Dimensions: 14.5 x 15
    Bedroom
    • Description: With En-Suite Full Bathroom
    • Level: Upper
    • Area: 182 Square Feet
    • Dimensions: 13 x 14
    Primary bathroom
    • Description: Primary Closet Includes Washer/Dryer Hookups
    • Level: Upper
    Bathroom
    • Description: Attached To Main Level Bedroom/Study
    • Level: Main
    • Area: 68.25 Square Feet
    • Dimensions: 6.5 x 10.5
    Bathroom
    • Description: Jack And Jill Bath
    • Level: Upper
    • Area: 93.75 Square Feet
    • Dimensions: 7.5 x 12.5
    Bathroom
    • Description: Attached To Bedroom
    • Level: Upper
    • Area: 49.5 Square Feet
    • Dimensions: 9 x 5.5
    Dining room
    • Description: Can Be Swapped With Living Room
    • Level: Main
    • Area: 217 Square Feet
    • Dimensions: 14 x 15.5
    Family room
    • Description: Soaring Ceilings, Tall Windows, And Automated Shades
    • Level: Main
    • Area: 437 Square Feet
    • Dimensions: 19 x 23
    Kitchen
    • Description: Includes Breakfast Nook
    • Level: Main
    • Area: 336 Square Feet
    • Dimensions: 16 x 21
    Laundry
    • Description: Includes Utility Sink, Extra Storage, And Refrigerator
    • Level: Main
    • Area: 113.85 Square Feet
    • Dimensions: 9.9 x 11.5
    Living room
    • Level: Main
    • Area: 210 Square Feet
    • Dimensions: 14 x 15
    Heating
    • Forced Air, Natural Gas
    Cooling
    • Central Air
    Appliances
    • Included: Cooktop, Dishwasher, Disposal, Double Oven, Down Draft, Dryer, Microwave, Refrigerator, Washer
    Features
    • Audio/Video Controls, Ceiling Fan(s), Eat-in Kitchen, Five Piece Bath, Granite Counters, High Ceilings, High Speed Internet, Jack & Jill Bathroom, Kitchen Island, Radon Mitigation System, Smart Thermostat, Vaulted Ceiling(s), Walk-In Closet(s), Wired for Data
    • Flooring: Carpet, Wood
    • Windows: Double Pane Windows, Window Coverings, Window Treatments
    • Basement: Partial,Unfinished
    • Number of fireplaces: 2
    • Fireplace features: Dining Room, Family Room, Living Room
    Interior area
    • Total structure area: 5,947
    • Total interior livable area: 5,947 sqft
    • Finished area above ground: 4,431
    • Finished area below ground: 0

    Property

    Parking
    • Total spaces: 3
    • Parking features: Concrete, Dry Walled, Exterior Access Door, Tandem
    • Attached garage spaces: 3
    Features
    • Levels: Two
    • Stories: 2
    • Patio & porch: Covered, Deck, Front Porch, Patio
    • Exterior features: Balcony, Fire Pit, Gas Valve, Lighting, Water Feature
    • Has view: Yes
    • View description: City, Mountain(s)
    Lot
    • Size: 0.40 Acres
    • Features: Corner Lot, Landscaped, Level, Sprinklers In Front, Sprinklers In Rear
    Details
    • Parcel number: R0471004
    • Zoning: PDU
    • Special conditions: Standard

    Construction

    Type & style
    • Home type: SingleFamily
    • Architectural style: Traditional
    • Property subtype: Single Family Residence
    Materials
    • Frame, Stone, Stucco
    • Foundation: Slab
    Condition
    • Year built: 2013
    Details
    • Builder model: Valmont
    • Builder name: Toll Brothers

    Utilities & green energy

    • Sewer: Public Sewer
    • Water: Public

    Community & neighborhood

    Security
    • Security features: Carbon Monoxide Detector(s), Smoke Detector(s)
    Location
    • Region: Highlands Ranch
    • Subdivision: Backcountry

    HOA & financial

    HOA
    • Has HOA: Yes
    • HOA fee: $165 quarterly
    • Amenities included: Clubhouse, Fitness Center, Gated, Park
    • Services included: Security
    • Association name: HRCA
    • Association phone: 303-791-2500
    • Second HOA fee: $320 monthly
    • Second association name: Backcountry HOA
    • Second association phone: 720-344-9600

    Other

    Other facts
    • Listing terms: Cash,Conventional,Jumbo,VA Loan
    • Ownership: Individual

    Price history

    DateEventPrice
    8/7/2023Sold$1,930,000+134.7%$325/sqft
    Source: REcolorado as distributed by MLS GRID #3885188 Report a problem
    10/7/2013Sold$822,365$138/sqft
    Source: Public Record Report a problem

    Public tax history

    YearProperty taxesTax assessment
    2025$10,291 +0.2%$105,230 -6.8%
    2024$10,273 +36.5%$112,880 -1%
    2023$7,527 -3.9%$113,970 +38.3%
    2022$7,830 $82,390 -2.8%
    2021-- $84,770 +3.3%
    2020$7,608 +5.9%$82,030
    2019$7,184 $82,030 +7.9%
    2018$7,184 +9.8%$76,020
    2017$6,542 +105.9%$76,020 +4.9%
    2016$3,177 -51.1%$72,470
    2015$6,491 +18.4%$72,470 +28.2%
    2014$5,483 $56,550
    2007-- --

    Find assessor info on the county website

    Neighborhood: 80126

    Nearby schools

    GreatSchools rating
    Schools provided by the listing agent
    • Elementary: Stone Mountain
    • Middle: Ranch View
    • High: Thunderridge
    • District: Douglas RE-1

    Source: REcolorado as distributed by MLS GRID. This data may not be complete. We recommend contacting the local school district to confirm school assignments for this home.

    Get a cash offer in 3 minutes
    Find out how much your home could sell for in as little as 3 minutes with a no-obligation cash offer.
    Estimated market value
    $1,930,400
    Get a cash offer in 3 minutes
    Find out how much your home could sell for in as little as 3 minutes with a no-obligation cash offer.
    Estimated market value
    $1,930,400