Skip main navigation
Sold for $1,925,000
  • $1,925,000

    10704 Backcountry Drive, Highlands Ranch, CO 80126

    6beds
    6,062sqft
    Single Family Residence
    Built in 2013
    0.27 Acres Lot
    $1,961,000 Zestimate®
    $318/sqft
    $6,710 Estimated rent

    Home value

    $1,961,000

    $1.84M - $2.08M

    $6,710/mo

    Zestimate® history
    Loading
    Loading...

    Owner options

    List your home for rent

    $6,710/mo

    Rent Zestimate®

    Find your next renter with Zillow Rental Manager. Plus, with online applications, you can quickly screen prospective tenants – for free.

    Learn more

    $6,710/mo

    Rent Zestimate®

    Refinance and save

    $11,530/mo

    Est. payment

    Refinancing to a lower rate could help reduce your monthly payments and save thousands over the life of the loan.

    See today's rates

    $11,530/mo

    Est. payment

    Explore your selling options

    Work with a Zillow partner agent

    Leverage their expertise and Zillow's premium Showcase listings to get your home seen by more buyers.

    Get started

    List with your own agent

    Get your home in front of millions of buyers by listing it on Zillow.

    Learn how to do it

    Sell it yourself

    Take full control of how buyers see your home on Zillow by listing For Sale by Owner (FSBO).

    List your home

    What's special

    Stainless applFinished basementLarge islandUpgraded cabinetsFrench doorsHuge walk-in closetJack and jill bath
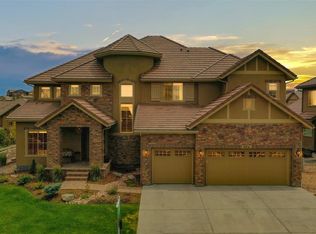
    Please call listor at 303-882-2000 to get through gate if you are coming to open house.... Rare main floor Master....Be first to see this gorgeous home in highly sought after Backcountry neighborhood! Soaring two story ceilings in foyer and family room and a light and bright open floor plan. Beautiful hardwood floors throughout main floor. Gourmet kitchen offers stainless appl., large island w/seating, double oven, gas cooktop, upgraded cabinets, and lots of counter space. Rare Spacious main floor master w/spa-like bathroom also has huge walk-in closet, french doors, and crown molding. Butler's pantry, bedroom/office, powder room and laundry round out the main floor. Upper floor also has four nice sized bedrooms with a Jack and Jill bath and guest bath. The finished basement has a large great room, bedroom and kitchenette area. Perfect for a mother-in-law or extended family. Great for entertaining! Freshly painted interior. The backyard has a beautiful stone patio with seating area and fire pit. Fabulous new paver heated driveway, tiled garage, Smart app sprinkler and Smart app exterior lighting. The front also has a delightful patio to enjoy peaceful evenings. Close to major traffic ways for easy access to downtown and mountains. BUYERS .. CALL LISTING BROKER IF YOU PLAN TO ATTEND OPEN HOUSE TO GAIN GATE ACCESS

    Zillow last checked:

    Listing updated:

    Listed by:

    Lisa M. Taylor 303-882-2000 lisa@homes4saledenver.com,

    Compass - Denver

    Bought with:

    Dan DeBacco, 100066900

    Coldwell Banker Realty 18

    Source: REcolorado as distributed by MLS GRID,MLS#: 8976477MLS Logo

    Facts & features

    Interior

    Bedrooms & bathrooms
    • Bedrooms: 6
    • Bathrooms: 5
    • Full bathrooms: 3
    • 3/4 bathrooms: 1
    • 1/2 bathrooms: 1
    • Main level bathrooms: 3
    Primary bedroom
    • Level: Upper
    Bedroom
    • Level: Upper
    Bedroom
    • Level: Upper
    Bedroom
    • Level: Upper
    Bedroom
    • Level: Upper
    Bedroom
    • Level: Basement
    Primary bathroom
    • Level: Main
    Bathroom
    • Level: Upper
    Bathroom
    • Level: Main
    Bathroom
    • Level: Main
    Bathroom
    • Level: Basement
    Bonus room
    • Level: Basement
    Den
    • Level: Main
    Great room
    • Level: Basement
    Laundry
    • Level: Main
    Heating
    • Forced Air
    Cooling
    • Central Air
    Appliances
    • Included: Cooktop, Dishwasher, Double Oven, Dryer, Microwave, Refrigerator, Washer
    Features
    • Basement: Finished,Partial
    Interior area
    • Total structure area: 6,062
    • Total interior livable area: 6,062 sqft
    • Finished area above ground: 3,916
    • Finished area below ground: 2,039

    Property

    Parking
    • Total spaces: 3
    • Parking features: Garage - Attached
    • Attached garage spaces: 3
    Features
    • Levels: Two
    • Stories: 2
    • Patio & porch: Front Porch, Patio
    Lot
    • Size: 0.27 Acres
    • Features: Landscaped, Sprinklers In Front, Sprinklers In Rear
    Details
    • Parcel number: R0471002
    • Zoning: PDU
    • Special conditions: Standard

    Construction

    Type & style
    • Home type: SingleFamily
    • Property subtype: Single Family Residence
    Materials
    • Frame, Stone
    • Roof: Concrete
    Condition
    • Year built: 2013

    Utilities & green energy

    • Sewer: Public Sewer

    Community & neighborhood

    Location
    • Region: Highlands Ranch
    • Subdivision: Backcountry

    HOA & financial

    HOA
    • Has HOA: Yes
    • HOA fee: $165 quarterly
    • Amenities included: Clubhouse, Fitness Center, Pool, Spa/Hot Tub, Tennis Court(s), Trail(s)
    • Services included: Trash
    • Association name: Highlands Ranch Master
    • Association phone: 303-791-2500
    • Second HOA fee: $320 monthly
    • Second association name: Backcountry
    • Second association phone: 303-346-2800

    Other

    Other facts
    • Listing terms: Cash,Conventional,Jumbo
    • Ownership: Individual

    Price history

    DateEventPrice
    7/26/2023Sold$1,925,000+53.4%$318/sqft
    Source: REcolorado as distributed by MLS GRID #8976477 Report a problem
    7/26/2018Sold$1,255,000-1.6%$207/sqft
    Source: Public Record Report a problem
    6/20/2018Pending sale$1,275,000$210/sqft
    Source: RE/MAX 100 INC. #3396284 Report a problem
    6/15/2018Price change$1,275,000-5.6%$210/sqft
    Source: RE/MAX 100 INC. #3396284 Report a problem
    5/3/2018Listed for sale$1,350,000$223/sqft
    Source: RE/MAX 100 INC. #3396284 Report a problem

    Public tax history

    YearProperty taxesTax assessment
    2025$10,796 +0.2%$109,240 -7.6%
    2024$10,777 +39.3%$118,240 -1%
    2023$7,735 -3.8%$119,390 +41%
    2022$8,044 $84,660 -2.8%
    2021-- $87,090 +7.9%
    2020$7,486 +15.8%$80,720
    2019$6,467 0%$80,720 +18%
    2018$6,467 +9.8%$68,430
    2017$5,889 +4.7%$68,430 +6.7%
    2016$5,625 -2.1%$64,150
    2015$5,746 +10.4%$64,150 +19.6%
    2014$5,202 $53,650
    2007-- --

    Find assessor info on the county website

    Neighborhood: 80126

    Nearby schools

    GreatSchools rating
    Schools provided by the listing agent
    • Elementary: Stone Mountain
    • Middle: Ranch View
    • High: Thunderridge
    • District: Douglas RE-1

    Source: REcolorado as distributed by MLS GRID. This data may not be complete. We recommend contacting the local school district to confirm school assignments for this home.

    Get a cash offer in 3 minutes
    Find out how much your home could sell for in as little as 3 minutes with a no-obligation cash offer.
    Estimated market value
    $1,961,000
    Get a cash offer in 3 minutes
    Find out how much your home could sell for in as little as 3 minutes with a no-obligation cash offer.
    Estimated market value
    $1,961,000