Skip main navigation
Off market
  • $1,804,500

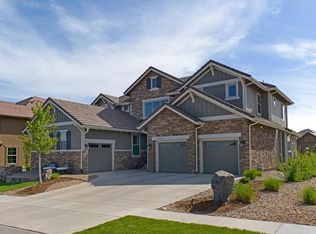
    10716 Backcountry Dr, Highlands Ranch, CO 80126

    4beds
    7,169sqft
    SingleFamily
    Built in 2013
    0.3 Acres Lot
    $1,804,500 Zestimate®
    $252/sqft
    $7,087 Estimated rent

    Home value

    $1,804,500

    $1.66M - $1.98M

    $7,087/mo

    Zestimate® history
    Loading
    Loading...

    Owner options

    List your home for rent

    $7,087/mo

    Rent Zestimate®

    Find your next renter with Zillow Rental Manager. Plus, with online applications, you can quickly screen prospective tenants – for free.

    Learn more

    $7,087/mo

    Rent Zestimate®

    Refinance and save

    $10,703/mo

    Est. payment

    Refinancing to a lower rate could help reduce your monthly payments and save thousands over the life of the loan.

    See today's rates

    $10,703/mo

    Est. payment

    Explore your selling options

    Work with a Zillow partner agent

    Leverage their expertise and Zillow's premium Showcase listings to get your home seen by more buyers.

    Get started

    List with your own agent

    Get your home in front of millions of buyers by listing it on Zillow.

    Learn how to do it

    Sell it yourself

    Take full control of how buyers see your home on Zillow by listing For Sale by Owner (FSBO).

    List your home

    What's special

    Your Luxurious Estate awaits you in Beautiful Backcountry. This home boast Views views views and in adjacent to trails and open open space with more neighborhood amenities than you can count. 4 en-suite bedrooms each with a large walk in closest, 6 bathrooms and two office areas one with views and built in shelves The master bedroom has a wet bar, dual fireplace, 5 piece bathroom, two closets and phenomenal Mountain Views from the bonus sitting room. This house has your ideal floor plan with a Main floor bedroom suite that is hard to find in this market. Tour this home and be wowed by the stunning GRAND entrance with cathedral ceilings, winding stairs with over sized windows with priceless mountain views. Unique Princess balcony, dual spiral staircase, wrought iron balusters, stained wood end caps are some of the custom upgrades in this house. You will be impressed by the remarkable crown molding, wainscoting, coffer ceilings and custom woodwork throughout which exudes elegance. Enjoy the art coves, architectural arches and multiple rooms with French doors opening to grand spaces and two fireplaces. Experience the ultimate entertainment basement with home theater, full bar with a open plan perfect to customize. Your storage needs will also be met in basement and 3 car large garage. Whether you want a formal dinning room or sitting area with wine storage you will be thrilled with this space that opens to the covered outdoor living room with gas grill. The beautifully landscaped back yard has a stone gas fire-pit and plenty of room to entertain or play. The neighborhood is strategically overlooking the Rocky Mountains and nestled among trails and the Sundial house. This private lodge has a pool and 360 degree views of 8,200 acres of wilderness area including a fitness center and event space. You will be spoiled by the activities for you and your new neighbors. This home is a DREAM come true and perfect timing for moving in right before the spring season.

    This property is off market, which means it's not currently listed for sale or rent on Zillow. This may be different from what's available on other websites or public sources.

    Facts & features

    Interior

    Bedrooms & bathrooms
    • Bedrooms: 4
    • Bathrooms: 6
    • Full bathrooms: 5
    • 1/2 bathrooms: 1
    Heating
    • Forced air, Gas
    Cooling
    • Central
    Appliances
    • Included: Dishwasher, Garbage disposal, Microwave, Refrigerator
    Features
    • Flooring: Tile, Hardwood
    • Basement: Finished
    • Has fireplace: Yes
    • Fireplace features: Gas, Family Room, Gas Log, Bedroom
    Interior area
    • Total interior livable area: 7,169 sqft
    • Finished area below ground: 1549.00

    Property

    Parking
    • Total spaces: 3
    • Parking features: Garage - Attached
    Features
    • Patio & porch: Patio, Covered, Front Porch
    • Exterior features: Stucco, Brick
    • Pool features: Private
    • Fencing: Full
    • Has view: Yes
    • View description: Mountain
    Lot
    • Size: 0.30 Acres
    • Features: Landscaped, Borders Public Land, Master Planned
    Details
    • Parcel number: 222922108003
    • Zoning description: PDU

    Construction

    Type & style
    • Home type: SingleFamily
    Materials
    • Frame
    • Roof: Tile
    Condition
    • Year built: 2013

    Utilities & green energy

    • Sewer: Public Sewer
    • Water: Public

    Community & neighborhood

    Community
    • Community features: Fitness Center
    Location
    • Region: Highlands Ranch

    HOA & financial

    HOA
    • Has HOA: Yes
    • HOA fee: $50 monthly
    • Amenities included: Pool, Fitness Center, Trail(s)
    • Services included: Trash, Road Maintenance

    Other

    Other facts
    • Sewer: Public Sewer
    • WaterSource: Public
    • Heating: Forced Air, Natural Gas
    • RoadSurfaceType: Paved
    • Roof: Concrete
    • AssociationYN: true
    • FireplaceYN: true
    • GarageYN: true
    • AttachedGarageYN: true
    • HeatingYN: true
    • CoolingYN: true
    • PatioAndPorchFeatures: Patio, Covered, Front Porch
    • Basement: Full
    • FireplaceFeatures: Gas, Family Room, Gas Log, Bedroom
    • ExteriorFeatures: Tennis Court(s), Garden, Gas Grill, Fire Pit, Private Yard
    • FireplacesTotal: 2
    • RoomsTotal: 10
    • AssociationFeeIncludes: Trash, Road Maintenance
    • ConstructionMaterials: Frame, Stucco, Brick
    • PoolPrivateYN: True
    • CoveredSpaces: 3
    • Cooling: Central Air
    • StructureType: House
    • AssociationAmenities: Pool, Fitness Center, Trail(s)
    • Fencing: Full
    • PoolFeatures: Private
    • LotFeatures: Landscaped, Borders Public Land, Master Planned
    • BelowGradeFinishedArea: 1549.00
    • MlsStatus: Pending
    • ZoningDescription: PDU
    • Road surface type: Paved

    Price history

    DateEventPrice
    5/7/2020Sold$1,130,000-5.8%$158/sqft
    Source: Public Record Report a problem
    4/2/2020Pending sale$1,200,000$167/sqft
    Source: Kentwood Real Estate City Properties #2124147 Report a problem
    2/4/2020Price change$1,200,000-4.4%$167/sqft
    Source: Kentwood Real Estate City Properties #2124147 Report a problem
    10/30/2019Price change$1,255,000-3.5%$175/sqft
    Source: Kentwood Real Estate City Properties #3626240 Report a problem
    8/2/2019Price change$1,300,000-7.1%$181/sqft
    Source: Kentwood Real Estate City Properties #3626240 Report a problem
    7/17/2019Price change$1,400,000+1.8%$195/sqft
    Source: Kentwood Real Estate City Properties #3626240 Report a problem
    7/13/2019Price change$1,375,000-8.3%$192/sqft
    Source: Kentwood Real Estate City Properties #3626240 Report a problem
    6/1/2019Listed for sale$1,500,000+97.6%$209/sqft
    Source: TRELORA #7988935 Report a problem
    5/1/2013Sold$759,280$106/sqft
    Source: Public Record Report a problem

    Public tax history

    YearProperty taxesTax assessment
    2025$10,798 +0.2%$104,960 -11.2%
    2024$10,779 +45.5%$118,260 -1%
    2023$7,408 -3.9%$119,400 +47.3%
    2022$7,704 $81,080 -2.8%
    2021-- $83,410 +5.3%
    2020$7,349 +3.2%$79,240
    2019$7,123 0%$79,240 +5.1%
    2018$7,123 +9.8%$75,370
    2017$6,486 +4%$75,370 +6%
    2016$6,236 -2.1%$71,120
    2015$6,370 +183.2%$71,120 +206.6%
    2014$2,250 $23,200
    2007-- --

    Find assessor info on the county website

    Neighborhood: 80126

    Nearby schools

    GreatSchools rating
    Schools provided by the listing agent
    • Elementary: Stone Mountain
    • Middle: Ranch View
    • High: Thunderridge
    • District: Douglas RE-1

    Source: The MLS. This data may not be complete. We recommend contacting the local school district to confirm school assignments for this home.

    Get a cash offer in 3 minutes
    Find out how much your home could sell for in as little as 3 minutes with a no-obligation cash offer.
    Estimated market value
    $1,804,500
    Get a cash offer in 3 minutes
    Find out how much your home could sell for in as little as 3 minutes with a no-obligation cash offer.
    Estimated market value
    $1,804,500