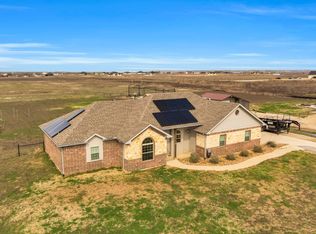
Located in Matthew’s Farms, this stunning 3 bedroom, 3 full bathroom home offers 2,298 sqft of thoughtfully designed living space—all on a spacious 1.6-acre lot OUTSIDE CITY LIMITS Get your outdoor shop plans ready! Inside, you’ll find hand-scraped hardwood floors throughout—no carpet anywhere. The open, split floorplan features a vaulted living room with a floor-to-ceiling stone gas fireplace and dual sliding glass doors leading to the covered patio, perfect for indoor-outdoor entertaining.The kitchen is a chef’s dream with a gas cooktop, double ovens, ceiling-height cabinetry, and a walk-in pantry with windows and built-in countertops for added workspace and natural light. The vaulted primary suite is a true retreat with a spacious en-suite bathroom offering double showerheads, dual vanities, and a huge walk-in closet complete with built-in shelves and seasonal hanging racks. Each bathroom is beautifully finished with tile to the ceiling for a high-end touch. This home truly has it all—style, space, and serenity. Don’t miss your chance to see it in person!
Sold
Price Unknown
10681 Millet Ln, Venus, TX 76084
3beds
2,295sqft
Farm, Single Family Residence
Built in 2025
1.62 Acres Lot
$593,400 Zestimate®
$--/sqft
$3,141 Estimated rent
Home value
$593,400
$552,000 - $641,000
$3,141/mo
Zestimate® history
Owner options
List your home for rent
$3,141/mo
Rent Zestimate®
Find your next renter with Zillow Rental Manager. Plus, with online applications, you can quickly screen prospective tenants – for free.
$3,141/mo
Rent Zestimate®
Refinance and save
$350/mo
Est. payment
Refinancing to a lower rate could help reduce your monthly payments and save thousands over the life of the loan.
$350/mo
Est. payment
Explore your selling options
Work with a Zillow partner agent
Leverage their expertise and Zillow's premium Showcase listings to get your home seen by more buyers.
Get startedList with your own agent
Get your home in front of millions of buyers by listing it on Zillow.
Learn how to do itSell it yourself
Take full control of how buyers see your home on Zillow by listing For Sale by Owner (FSBO).
List your homeWhat's special
Open split floorplanHand-scraped hardwood floorsCovered patioSpacious en-suite bathroomTile to the ceilingFloor-to-ceiling stone gas fireplaceHuge walk-in closet
Zillow last checked:
Listing updated:
Listed by:
Jason Kramer 0711999 888-455-6040,
Fathom Realty LLC 888-455-6040
Bought with:
Brandon Reichenau
RE/MAX FRONTIER
Source: NTREIS,MLS#: 21004396
Facts & features
Interior
Bedrooms & bathrooms
- Bedrooms: 3
- Bathrooms: 3
- Full bathrooms: 3
Primary bedroom
- Features: Ceiling Fan(s)
- Level: First
- Dimensions: 15 x 14
Bedroom
- Features: Ceiling Fan(s)
- Level: First
- Dimensions: 13 x 11
Bedroom
- Features: Ceiling Fan(s)
- Level: First
- Dimensions: 12 x 14
Primary bathroom
- Features: Dual Sinks, Garden Tub/Roman Tub, Separate Shower
- Level: First
- Dimensions: 19 x 10
Dining room
- Level: First
- Dimensions: 14 x 12
Other
- Level: First
- Dimensions: 5 x 8
Other
- Level: First
- Dimensions: 8 x 4
Kitchen
- Features: Built-in Features, Eat-in Kitchen, Kitchen Island, Pantry
- Level: First
- Dimensions: 11 x 20
Laundry
- Level: First
- Dimensions: 7 x 10
Living room
- Features: Ceiling Fan(s), Fireplace
- Level: First
- Dimensions: 21 x 20
Mud room
- Level: First
- Dimensions: 6 x 6
Heating
- Central
Cooling
- Central Air
Appliances
- Included: Double Oven, Dishwasher, Gas Cooktop, Disposal, Microwave
Features
- Built-in Features, Eat-in Kitchen, Kitchen Island, Open Floorplan
- Flooring: Tile, Wood
- Has basement: No
- Number of fireplaces: 1
- Fireplace features: Gas, Gas Starter, Stone
Interior area
- Total interior livable area: 2,295 sqft
Property
Parking
- Total spaces: 2
- Parking features: Garage, Garage Door Opener
- Attached garage spaces: 2
Features
- Levels: One
- Stories: 1
- Patio & porch: Rear Porch, Covered
- Pool features: None
Lot
- Size: 1.62 Acres
- Features: Acreage
Details
- Parcel number: 302603
Construction
Type & style
- Home type: SingleFamily
- Architectural style: Farmhouse,Modern,Traditional,Detached
- Property subtype: Farm, Single Family Residence
Materials
- Board & Batten Siding, Brick
- Foundation: Slab
- Roof: Composition
Condition
- New construction: Yes
- Year built: 2025
Utilities & green energy
- Sewer: Aerobic Septic
- Utilities for property: Septic Available
Community & neighborhood
Location
- Region: Venus
- Subdivision: Matthews Farms
HOA & financial
HOA
- Has HOA: Yes
- HOA fee: $350 annually
- Services included: Association Management
- Association name: Blue Dome Management Company
- Association phone: 972-351-2772
Other
Other facts
- Listing terms: Cash,Conventional,FHA,VA Loan
Price history
| Date | Event | Price |
|---|---|---|
| 12/5/2025 | Sold | -- |
Source: NTREIS #21004396 Report a problem | ||
| 11/18/2025 | Pending sale | $585,000$255/sqft |
Source: NTREIS #21004396 Report a problem | ||
| 8/28/2025 | Price change | $585,000-2.5%$255/sqft |
Source: NTREIS #21004396 Report a problem | ||
| 7/18/2025 | Listed for sale | $600,000$261/sqft |
Source: NTREIS #21004396 Report a problem | ||
Public tax history
Tax history is unavailable.
Neighborhood: 76084
Nearby schools
GreatSchools rating
- 6/10Lorene Smith Kirkpatrick Elementary SchoolGrades: 2-5Distance: 3.5 mi
- 6/10Maypearl Middle SchoolGrades: 6-8Distance: 3.4 mi
- 3/10Maypearl High SchoolGrades: 9-12Distance: 3.5 mi
Schools provided by the listing agent
- Elementary: Maypearl
- High: Maypearl
- District: Maypearl ISD
Source: NTREIS. This data may not be complete. We recommend contacting the local school district to confirm school assignments for this home.
Get a cash offer in 3 minutes
Find out how much your home could sell for in as little as 3 minutes with a no-obligation cash offer.
Estimated market value
$593,400
Get a cash offer in 3 minutes
Find out how much your home could sell for in as little as 3 minutes with a no-obligation cash offer.
Estimated market value
$593,400
- Texas
- Ellis County
- Venus
- 76084
- 10681 Millet Ln
Nearby cities
Nearby zip codes
Other Venus Topics
