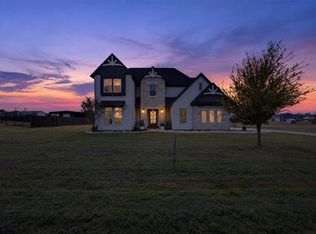
Built in 2023 on just over an acre in Matthews Farms, this single-story modern farmhouse pairs brick, stone, and board-and-batten with a backyard made for entertaining. Inside, the living room has a vaulted ceiling, stained beams, a floor-to-ceiling stone fireplace, and a wall of windows facing the pool. The kitchen features white shaker cabinetry to the ceiling, a farmhouse sink, a wood-plank tray ceiling, a custom vent hood, and a large stained island. The primary suite offers a gorgeous tray ceiling and a spa-style bath with a freestanding tub, an oversized walk-in shower with a rain head, two separate vanities, and a custom-built walk-in closet. The home also includes 4 bedrooms, 3 full baths, an office, a gym orflex room, and a mudroom with a built-in bench and cubbies. Outside, a covered patio with a stone fireplace opens to a pool with a raised spa, water features, and a tanning ledge. A cedar pavilion with fans and lighting overlooks a large fenced yard, the perfect place to watch your favorite sports team. The property has a 3-car garage with epoxy paid. Maypearl ISD.Low HOA with no MUD or PID. Assumable loan at 5.93%.
For sale
$739,999
370 Harvest Time Ln, Venus, TX 76084
4beds
3,068sqft
Single Family Residence
Built in 2023
1.06 Acres Lot
$733,300 Zestimate®
$241/sqft
$29/mo HOA
What's special
- 5 days
- 345
- 72
Likely to sell faster than
Zillow last checked:
Listing updated:
Listed by:
Jennifer Roberts 0673175 972-882-6531,
Orchard Brokerage 844-515-9880
Source: NTREIS,MLS#: 21432013
Facts & features
Interior
Bedrooms & bathrooms
- Bedrooms: 4
- Bathrooms: 3
- Full bathrooms: 3
Primary bedroom
- Features: Ceiling Fan(s), En Suite Bathroom, Walk-In Closet(s)
- Level: First
- Dimensions: 13 x 17
Bedroom
- Features: Ceiling Fan(s)
- Level: First
- Dimensions: 13 x 11
Bedroom
- Features: Ceiling Fan(s)
- Level: First
- Dimensions: 11 x 14
Bedroom
- Features: Ceiling Fan(s)
- Level: First
- Dimensions: 11 x 11
Primary bathroom
- Features: Built-in Features, En Suite Bathroom, Granite Counters, Garden Tub/Roman Tub, Linen Closet, Walk-In Shower
- Level: First
- Dimensions: 16 x 15
Dining room
- Features: Built-in Features
- Level: First
- Dimensions: 16 x 17
Other
- Features: Built-in Features, Walk-In Shower
- Level: First
- Dimensions: 8 x 11
Other
- Features: Built-in Features
- Level: First
- Dimensions: 4 x 8
Gym
- Features: Ceiling Fan(s)
- Level: First
- Dimensions: 14 x 16
Kitchen
- Features: Breakfast Bar, Built-in Features, Eat-in Kitchen, Kitchen Island, Pantry
- Level: First
- Dimensions: 17 x 13
Laundry
- Features: Built-in Features
- Level: First
- Dimensions: 9 x 8
Living room
- Features: Ceiling Fan(s), Fireplace
- Level: First
- Dimensions: 18 x 19
Mud room
- Level: First
- Dimensions: 10 x 5
Office
- Features: Built-in Features
- Level: First
- Dimensions: 11 x 11
Heating
- Central, Electric
Cooling
- Central Air, Ceiling Fan(s)
Appliances
- Included: Dishwasher, Disposal, Microwave
- Laundry: Common Area
Features
- Built-in Features, Chandelier, Cathedral Ceiling(s), Decorative/Designer Lighting Fixtures, Double Vanity, Eat-in Kitchen, Granite Counters, High Speed Internet, Kitchen Island, Open Floorplan, Pantry, Paneling/Wainscoting, Cable TV, Vaulted Ceiling(s), Walk-In Closet(s)
- Flooring: Ceramic Tile, Luxury Vinyl Plank
- Windows: Window Coverings
- Has basement: No
- Number of fireplaces: 1
- Fireplace features: Living Room
Interior area
- Total interior livable area: 3,068 sqft
Video & virtual tour
Property
Parking
- Total spaces: 3
- Parking features: Driveway, Garage Faces Side
- Attached garage spaces: 3
- Has uncovered spaces: Yes
Features
- Levels: One
- Stories: 1
- Patio & porch: Covered
- Exterior features: Lighting, Private Yard, Rain Gutters
- Has private pool: Yes
- Pool features: Indoor, Outdoor Pool, Pool, Private
- Fencing: Back Yard,Fenced,Wood
Lot
- Size: 1.06 Acres
- Residential vegetation: Grassed
Details
- Parcel number: 302606
Construction
Type & style
- Home type: SingleFamily
- Architectural style: Detached
- Property subtype: Single Family Residence
Materials
- Foundation: Slab
- Roof: Composition
Condition
- Resale
- Year built: 2023
Utilities & green energy
- Sewer: Public Sewer
- Water: Public
- Utilities for property: Electricity Available, Electricity Connected, Phone Available, Sewer Available, Water Available, Cable Available
Community & HOA
Community
- Features: Curbs, Sidewalks
- Subdivision: Matthews Farms Add Ph Two
HOA
- Has HOA: Yes
- Services included: Association Management
- HOA fee: $350 annually
- HOA name: Blue Dome
- HOA phone: 972-351-2772
Location
- Region: Venus
Financial & listing details
- Price per square foot: $241/sqft
- Tax assessed value: $698,598
- Annual tax amount: $9,182
- Date on market: 11/12/2026
- Cumulative days on market: 6 days
- Listing terms: Cash,Conventional,FHA,VA Loan
- Exclusions: Seller's Personal Property.
- Electric utility on property: Yes
Estimated market value
$733,300
$697,000 - $770,000
$3,863/mo
Price history
| Date | Event | Price |
|---|---|---|
| 11/12/2026 | Listed for sale | $739,999$241/sqft |
Source: NTREIS #21432013 Report a problem | ||
Public tax history
| Year | Property taxes | Tax assessment |
|---|---|---|
| 2026 | -- | $698,598 +4% |
| 2025 | $7,493 +52.9% | $671,728 +85.2% |
| 2024 | $4,899 | $362,744 |
Find assessor info on the county website
Monthly payment
Est. payment
Payment breakdown
Explore the cost of this home by adjusting the details. Changes won't be saved.Climate risks
Neighborhood: 76084
Nearby schools
Schools provided by the listing agent
- Elementary: Maypearl
- Middle: Maypearl
- High: Maypearl
- District: Maypearl ISD
Source: NTREIS. This data may not be complete. We recommend contacting the local school district to confirm school assignments for this home.

Similar homes
- $615,0004 bd5 ba3.6k sqft6441 Kestrel Xing, Waxahachie, TX 75167For Sale
 MLS ID #21432496, Paul Fritz. NTREIS
- $739,0004 bd3 ba3.1k sqft2650 Shale St, Midlothian, TX 76065For Sale
 MLS ID #21376295, Michael Greiner. NTREIS
- $750,0004 bd3 ba3k sqft1210 Bosque Ln, Midlothian, TX 76065For Sale
 MLS ID #21327179, Mary Eubanks. NTREIS
- $745,0004 bd3 ba3.1k sqft6060 Palomino Way, Midlothian, TX 76065For Sale
 MLS ID #21407854, Kim Kurak. NTREIS
