Skip main navigation
Sold for $164,000
  • $164,000

    10681 SE 178th St, Summerfield, FL 34491

    2beds
    1,296sqft
    Single Family Residence
    Built in 1992
    7,405 Square Feet Lot
    $164,000 Zestimate®
    $127/sqft
    $1,558 Estimated rent

    Home value

    $164,000

    $153,000 - $177,000

    $1,558/mo

    Zestimate® history
    Loading
    Loading...

    Owner options

    List your home for rent

    $1,558/mo

    Rent Zestimate®

    Find your next renter with Zillow Rental Manager. Plus, with online applications, you can quickly screen prospective tenants – for free.

    Learn more

    $1,558/mo

    Rent Zestimate®

    Refinance and save

    $1,353/mo

    Est. payment

    Refinancing to a lower rate could help reduce your monthly payments and save thousands over the life of the loan.

    See today's rates

    $1,353/mo

    Est. payment

    Explore your selling options

    Work with a Zillow partner agent

    Leverage their expertise and Zillow's premium Showcase listings to get your home seen by more buyers.

    Get started

    List with your own agent

    Get your home in front of millions of buyers by listing it on Zillow.

    Learn how to do it

    Sell it yourself

    Take full control of how buyers see your home on Zillow by listing For Sale by Owner (FSBO).

    List your home

    What's special

    Well-appointed kitchenTile flooringConvenient eat-in corner counterTiled walk-in showerNeutral countertopsLight wood cabinetryBuilt-in linen closet
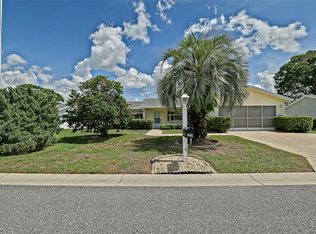
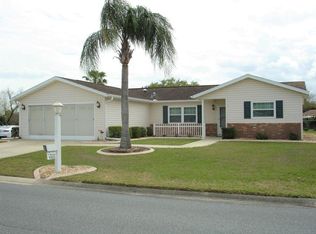
    WONDERFUL 2-bedroom, 2-bath home featuring a 17’x10’ ENCLOSED LANAI and adjacent PATIO with PRESERVE VIEWS in the GATED community of Spruce Creek South. NO BOND! ROOF(2025) HVAC (2020) HWH (2022) CURBED landscaping with STONED beds and a QUAINT front porch with STONE accents welcome you in to this lovely home. An OPEN-CONCEPT layout of the living and dining rooms offers a SPACIOUS, seamless flow for effortless entertaining. The well-appointed kitchen features TILE flooring, light wood cabinetry, neutral countertops, and a convenient EAT-IN CORNER COUNTER- perfect for casual dining. From the dining room, step through sliding glass doors into the ENCLOSED LANAI with adjacent REAR PATIO overlooking peaceful PRESERVE VIEWS. There’s also a a 10’x10’ BONUS ROOM just off of the enclosed lanai. This VERSATILE ROOM offers the ideal space for a home office, craft room, or additional storage. The primary bedroom boasts a generous CUSTOM WALK-IN closet, and TWO sets of DOUBLE windows for an ABUNDANCE of NATURAL LIGHT. Its en-suite bathroom features TILE floors, light wood cabinetry with a built-in LINEN closet, and a TILED WALK-IN shower. A SPLIT FLOOR PLAN places the second bedroom and bath across the home for added PRIVACY. Bedrooms two offers DOUBLE windows and a CUSTOM WALK-IN closet. The second bathroom features light wood cabinetry, make-up vanity, TILED combination tub and shower, and LINEN closet. An interior laundry room has a UTILITY SINK and WHITE cabinetry for additional storage needs. Completing the package is a 20’x22’ two car garage with WHITE cabinets, shelving, workbench, utility sink, SLIDING SCREEN DOOR PANELS, and a convenient exterior door to the side yard. Spruce Creek South is a 24-HR GUARD-GATED, 55+ COMMUNITY just 2 miles north of The Villages! Enjoy resort-style indoor and outdoor pools, state-of-the-art fitness center, golf, tennis, pickle ball, bocce, softball, billiards, a ballroom, and more than 100 clubs and activities! PLEASE WATCH OUR WALKTHROUGH VIDEO of this INCREDIBLE HOME and call today to schedule your Private Showing or Virtual Tour!

    Zillow last checked:

    Listing updated:

    Listing Provided by:

    Matthew Roberts LLC 352-717-7653,

    RE/MAX PREMIER REALTY 352-461-0800

    Bought with:

    Robin Lis, 3622380

    DOWN HOME REALTY, LLLP

    Source: Stellar MLS,MLS#: G5109163MLS LogoOriginating MLS: Lake and Sumter

    Facts & features

    Interior

    Bedrooms & bathrooms
    • Bedrooms: 2
    • Bathrooms: 2
    • Full bathrooms: 2
    Primary bedroom
    • Features: Walk-In Closet(s)
    • Level: First
    • Area: 210 Square Feet
    • Dimensions: 15x14
    Bedroom 2
    • Features: Walk-In Closet(s)
    • Level: First
    • Area: 144 Square Feet
    • Dimensions: 12x12
    Primary bathroom
    • Level: First
    Bathroom 2
    • Level: First
    Balcony porch lanai
    • Level: First
    • Area: 170 Square Feet
    • Dimensions: 17x10
    Balcony porch lanai
    • Level: First
    • Area: 80 Square Feet
    • Dimensions: 8x10
    Balcony porch lanai
    • Level: First
    • Area: 100 Square Feet
    • Dimensions: 20x5
    Bonus room
    • Features: No Closet
    • Level: First
    • Area: 100 Square Feet
    • Dimensions: 10x10
    Dining room
    • Level: First
    • Area: 120 Square Feet
    • Dimensions: 12x10
    Kitchen
    • Level: First
    • Area: 120 Square Feet
    • Dimensions: 12x10
    Laundry
    • Level: First
    • Area: 55 Square Feet
    • Dimensions: 11x5
    Living room
    • Level: First
    • Area: 273 Square Feet
    • Dimensions: 21x13
    Heating
    • Central
    Cooling
    • Central Air
    Appliances
    • Included: Dishwasher, Dryer, Range, Refrigerator, Washer
    • Laundry: Inside, Laundry Room
    Features
    • Eating Space In Kitchen, Primary Bedroom Main Floor, Split Bedroom, Thermostat, Walk-In Closet(s)
    • Flooring: Carpet, Tile, Vinyl
    • Doors: French Doors
    • Has fireplace: No
    Interior area
    • Total structure area: 2,106
    • Total interior livable area: 1,296 sqft

    Property

    Parking
    • Total spaces: 2
    • Parking features: Driveway, Garage Door Opener, Golf Cart Parking, Ground Level
    • Attached garage spaces: 2
    • Has uncovered spaces: Yes
    • Details: Garage Dimensions: 20x22
    Features
    • Levels: One
    • Stories: 1
    • Patio & porch: Enclosed, Front Porch, Patio, Rear Porch
    • Has view: Yes
    • View description: Trees/Woods
    Lot
    • Size: 7,405 sqft
    • Dimensions: 80 x 90
    • Features: Landscaped, Near Golf Course
    • Residential vegetation: Trees/Landscaped
    Details
    • Parcel number: 6007106005
    • Zoning: PUD
    • Special conditions: None

    Construction

    Type & style
    • Home type: SingleFamily
    • Property subtype: Single Family Residence
    Materials
    • Vinyl Siding, Wood Frame
    • Foundation: Slab
    • Roof: Shingle
    Condition
    • New construction: No
    • Year built: 1992

    Utilities & green energy

    • Sewer: Public Sewer
    • Water: Public
    • Utilities for property: Electricity Connected, Public

    Community & neighborhood

    Senior living
    • Senior community: Yes
    Location
    • Region: Summerfield
    • Subdivision: SPRUCE CREEK SOUTH

    HOA & financial

    HOA
    • Has HOA: Yes
    • HOA fee: $180 monthly
    • Association name: Diane Suchy
    • Association phone: 352-817-2460
    Other fees
    • Pet fee: $0 monthly
    Other financial information
    • Total actual rent: 0

    Other

    Other facts
    • Listing terms: Cash,Conventional,FHA,VA Loan
    • Ownership: Fee Simple
    • Road surface type: Paved

    Price history

    DateEventPrice
    5/18/2026Sold$164,000-3.5%$127/sqft
    Source: Stellar MLS #G5109163 Report a problem
    4/15/2026Pending sale$170,000$131/sqft
    Source: Stellar MLS #G5109163 Report a problem
    4/3/2026Price change$170,000-2.9%$131/sqft
    Source: Stellar MLS #G5109163 Report a problem
    3/7/2026Listed for sale$175,000$135/sqft
    Source: Stellar MLS #G5109163 Report a problem

    Public tax history

    YearProperty taxesTax assessment
    2024$1,076 +3.2%$89,460 +3%
    2023$1,043 +4%$86,854 +3%
    2022$1,003 +1.2%$84,324 +3%
    2021$992 +1.2%$81,868 +1.4%
    2020$980 +2.2%$80,738 +2.3%
    2019$959 $78,923 +1.9%
    2018$959 +7%$77,451 +2.1%
    2017$897 +2.7%$75,858 +2.1%
    2016$873 $74,298 +0.7%
    2015$873 +5.6%$73,782 +0.8%
    2014$827 +1.5%$73,196 +1.5%
    2013$815 +0.5%$72,114 +1.7%
    2012$811 -1.7%$70,909 -2.2%
    2011$825 -1.9%$72,477 -3.7%
    2010$841 +3.6%$75,281 +2.7%
    2009$812 +0.9%$73,302 +0.1%
    2008$804 -13.8%$73,229 +3%
    2007$934 -4.3%$71,097 +2.5%
    2006$976 +5.5%$69,363 +3%
    2005$924 $67,344 +3%
    2004$924 +7.3%$65,382 +4.3%
    2002$861 +9.9%$62,661 +4.6%
    2001$783 $59,879
    2000$783 $59,879

    Find assessor info on the county website

    Neighborhood: 34491

    Nearby schools

    GreatSchools rating
    Get a cash offer in 3 minutes
    Find out how much your home could sell for in as little as 3 minutes with a no-obligation cash offer.
    Estimated market value
    $164,000
    Get a cash offer in 3 minutes
    Find out how much your home could sell for in as little as 3 minutes with a no-obligation cash offer.
    Estimated market value
    $164,000