Skip main navigation
Off market
  • $179,200

    10717 Se 178th Street, 178th, FL 34491

    2beds
    1,008sqft
    Single Family Residence
    Built in 1992
    7,405 Square Feet Lot
    $179,200 Zestimate®
    $178/sqft
    $1,351 Estimated rent

    Home value

    $179,200

    $165,000 - $194,000

    $1,351/mo

    Zestimate® history
    Loading
    Loading...

    Owner options

    List your home for rent

    $1,351/mo

    Rent Zestimate®

    Find your next renter with Zillow Rental Manager. Plus, with online applications, you can quickly screen prospective tenants – for free.

    Learn more

    $1,351/mo

    Rent Zestimate®

    Refinance and save

    $1,430/mo

    Est. payment

    Refinancing to a lower rate could help reduce your monthly payments and save thousands over the life of the loan.

    See today's rates

    $1,430/mo

    Est. payment

    Explore your selling options

    Work with a Zillow partner agent

    Leverage their expertise and Zillow's premium Showcase listings to get your home seen by more buyers.

    Get started

    List with your own agent

    Get your home in front of millions of buyers by listing it on Zillow.

    Learn how to do it

    Sell it yourself

    Take full control of how buyers see your home on Zillow by listing For Sale by Owner (FSBO).

    List your home

    What's special

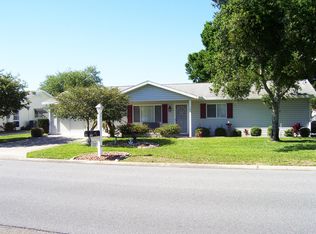
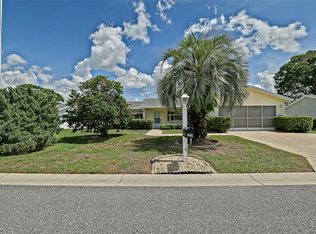
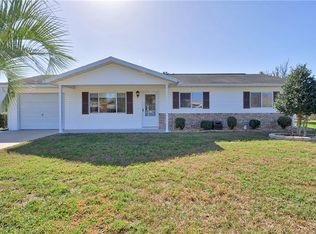
    Lovely FURNISHED Pecan (2 Bedroom/2 Baths) home with a 2-Car oversized garage (24' x 21') PLUS a GOLF CART GARAGE, enclosed Florida Room and covered screen lanai and nestled on a WATER ENHANCED homesite in the sought after Spruce Creek South 55+ Active adult Gated Golf Community. The exterior of this Charming home has GREAT CURB APPEAL with the covered front porch, brick flower planter, decorative bordered concrete landscape beds, manicured lawn, lush green and flowering bushes, privacy screen on garage, and gutters and downspouts. Once inside you will feel right at home with the neutral color palate, plush carpet, beautiful Linoleum, ceramic Tile Floors, ceiling fans and lights!! This all electric home features; a Galley Style Kitchen with newer stainless steel appliances (2019), a glass-top range with a mounted microwave above, newer stainless sink & faucet, painted cabinet doors, solar tube, ceramic tile floor, laminate counter-tops and window with a view from the kitchen sink, newer Culligan Water Softener system and 3 Ton HVAC System. The Guest Bath has a step-in shower with sliding glass enclosure and large beveled edge vanity. The Owner's Suite has a large walk-in closet, Ceiling Fan with Light, and the 8' X 5' Ft Bath with a Linen Closet, beveled edge vanity and a Tub/Shower combo. Both baths have newer sinks & faucets, newer light fixtures, and painted cabinet doors. The Lanai is enclosed with acrylic windows, tile floor, Covered Screened room between Lanai & golf cart garage. The backyard outdoor space is very inviting with a paver patio - Great for Entertaining! Private fenced yard w/partial view of retention pond. Home is in pristine condition and move-in ready. Take your Golf Cart across 441 at the Main-Gate traffic light to access the Walmart Shopping Center! This home has everything you will need! Call TODAY to see it for yourself!

    This property is off market, which means it's not currently listed for sale or rent on Zillow. This may be different from what's available on other websites or public sources.
    Originating MLS: Lake and Sumter

    Facts & features

    Interior

    Bedrooms & bathrooms
    • Bedrooms: 2
    • Bathrooms: 2
    • Full bathrooms: 2
    Heating
    • Heat pump, Electric
    Cooling
    • Central
    Appliances
    • Included: Dishwasher, Dryer, Microwave, Range / Oven, Refrigerator, Washer
    • Laundry: In Garage
    Features
    • Ceiling Fans(s), Master Bedroom Downstairs, Walk-In Closet(s), Thermostat, Window Treatments
    • Flooring: Tile, Carpet, Linoleum / Vinyl
    • Windows: Blinds, Drapes
    Interior area
    • Structure area source: Public Records
    • Total interior livable area: 1,008 sqft

    Property

    Parking
    • Total spaces: 2
    • Parking features: Garage - Attached
    Features
    • Levels: One
    • Patio & porch: Covered, Front Porch, Rear Porch, Enclosed
    • Fencing: Chain Link
    • Has view: Yes
    • View description: Water
    • Has water view: Yes
    • Water view: Water
    Lot
    • Size: 7,405 Square Feet
    • Dimensions: 80X90
    • Features: Street Paved
    • Residential vegetation: Mature Landscaping, Trees/Landscaped, Oak Trees
    Details
    • Zoning: PUD
    • Other equipment: Irrigation Equipment

    Construction

    Type & style
    • Home type: SingleFamily
    • Architectural style: Florida
    • Property subtype: Single Family Residence
    Condition
    • Completed
    • Year built: 1992
    Details
    • Builder model: Pecan

    Utilities & green energy

    • Sewer: Public Sewer
    • Utilities for property: Electricity Connected, Phone Available, Sewer Connected, Public, Water Available, Water Connected

    Community & HOA

    Community
    • Security: Smoke Detector(s), Security Gate, Gated Community
    • Subdivision: SPRUCE CREEK SOUTH
    HOA
    • Has HOA: Yes
    • Amenities included: Clubhouse, Fitness Center, Pool, Security, Gated, Tennis Court(s), Recreation Facilities
    • Services included: Community Pool, Recreational Facilities, Security, Trash, Common Area Taxes, Private Road, 24-Hour Guard, Manager
    • HOA fee: $144 monthly
    Location
    • Region: 178th

    Financial & listing details

    • Price per square foot: $178/sqft
    • Annual tax amount: $1,823
    • Listing terms: Cash, Conventional, FHA, VA Loan
    • Ownership: Fee Simple

    Price history

    DateEventPrice
    1/26/2021Sold$152,000-1.9%$151/sqft
    Source: Stellar MLS #G5034753 Report a problem
    11/20/2020Pending sale$155,000$154/sqft
    Source: BASSETT PREMIER REALTY INC #G5034753 Report a problem
    11/11/2020Price change$155,000-3.1%$154/sqft
    Source: BASSETT PREMIER REALTY INC #G5034753 Report a problem
    10/15/2020Listed for sale$160,000$159/sqft
    Source: BASSETT PREMIER REALTY INC #G5034753 Report a problem

    Public tax history

    Tax history is unavailable.

    Neighborhood: 34491

    Nearby schools

    GreatSchools rating
    Get a cash offer in 3 minutes
    Find out how much your home could sell for in as little as 3 minutes with a no-obligation cash offer.
    Estimated market value
    $179,200
    Get a cash offer in 3 minutes
    Find out how much your home could sell for in as little as 3 minutes with a no-obligation cash offer.
    Estimated market value
    $179,200