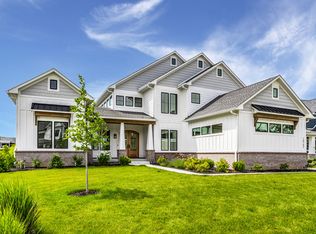
This charming custom home is less than three years old and sits right off the first green of the exclusive Holliday Farms Golf Course. The front porch gas lights, porthole windows, rooftop cupola, window box, and landscape lighting all add to the fabulous curb appeal! Once you enter the home, you're greeted with an exceptional view of the first green. The open great room has a coffered ceiling, large windows with motorized window treatments, gas fireplace, and a wall bar perfect for entertaining. The light and neutral kitchen leads out to the screened porch with a motorized screen that opens up to the stamped concrete patio. On the main level, the primary suite is conveniently connected to the laundry room. The pocket den is located away from the great room and kitchen area to provide a quiet place to work. On the second floor, there are two bedrooms with two full bathrooms. The highlight of the upper level is the bonus area with wet bar which leads out to the stunning covered balcony. Enjoy coffee or mimosas while taking in the expansive views from the first tee box all the way down to the second green. The lower level includes a rec area, a bedroom, a full bathroom, and a fifth bedroom which is currently being used as an incredible exercise room. All this plus plenty of storage space including loads of shelving for personal items. With this home, you will enjoy all of the amenities of living in this coveted community including a gated entrance with security guard, a spectacular clubhouse with pools, tennis & pickleball courts, restaurants, bowling alleys, a fitness center, and phenomenal views of the golf course!
Sold
$1,550,000
10683 Barrington Way, Zionsville, IN 46077
5beds
4,634sqft
Residential, Single Family Residence
Built in 2021
0.36 Acres Lot
$1,715,100 Zestimate®
$334/sqft
$5,103 Estimated rent
Home value
$1,715,100
$1.60M - $1.84M
$5,103/mo
Zestimate® history
Owner options
List your home for rent
$5,103/mo
Rent Zestimate®
Find your next renter with Zillow Rental Manager. Plus, with online applications, you can quickly screen prospective tenants – for free.
$5,103/mo
Rent Zestimate®
Refinance and save
$8,999/mo
Est. payment
Refinancing to a lower rate could help reduce your monthly payments and save thousands over the life of the loan.
$8,999/mo
Est. payment
Explore your selling options
Work with a Zillow partner agent
Leverage their expertise and Zillow's premium Showcase listings to get your home seen by more buyers.
Get startedList with your own agent
Get your home in front of millions of buyers by listing it on Zillow.
Learn how to do itSell it yourself
Take full control of how buyers see your home on Zillow by listing For Sale by Owner (FSBO).
List your homeWhat's special
Zillow last checked:
Listing updated:
Listed by:
Rachel Quade 317-752-8728,
F.C. Tucker Company
Bought with:
Andrea Kelly
Encore Sotheby's International
Source: MIBOR as distributed by MLS GRID,MLS#: 21979183
Facts & features
Interior
Bedrooms & bathrooms
- Bedrooms: 5
- Bathrooms: 5
- Full bathrooms: 4
- 1/2 bathrooms: 1
- Main level bathrooms: 2
- Main level bedrooms: 1
Primary bedroom
- Features: Carpet
- Level: Main
- Area: 441 Square Feet
- Dimensions: 21x21
Bedroom 2
- Features: Carpet
- Level: Upper
- Area: 132 Square Feet
- Dimensions: 12x11
Bedroom 3
- Features: Carpet
- Level: Upper
- Area: 266 Square Feet
- Dimensions: 19x14
Bedroom 4
- Features: Vinyl Plank
- Level: Basement
- Area: 168 Square Feet
- Dimensions: 14x12
Bedroom 5
- Features: Other
- Level: Basement
- Area: 285 Square Feet
- Dimensions: 19x15
Bonus room
- Features: Engineered Hardwood
- Level: Upper
- Area: 96 Square Feet
- Dimensions: 12x8
Breakfast room
- Features: Engineered Hardwood
- Level: Main
- Area: 140 Square Feet
- Dimensions: 14x10
Family room
- Features: Vinyl Plank
- Level: Basement
- Area: 234 Square Feet
- Dimensions: 18x13
Great room
- Features: Engineered Hardwood
- Level: Main
- Area: 342 Square Feet
- Dimensions: 19x18
Kitchen
- Features: Engineered Hardwood
- Level: Main
- Area: 210 Square Feet
- Dimensions: 15x14
Laundry
- Features: Tile-Ceramic
- Level: Main
- Area: 70 Square Feet
- Dimensions: 10x7
Office
- Features: Engineered Hardwood
- Level: Main
- Area: 77 Square Feet
- Dimensions: 11x7
Heating
- Dual, Forced Air
Cooling
- Dual
Appliances
- Included: Gas Cooktop, Dishwasher, Gas Water Heater, Microwave, Double Oven, Convection Oven, Refrigerator, Bar Fridge, Water Softener Owned
- Laundry: Main Level
Features
- Double Vanity, Breakfast Bar, Kitchen Island, Entrance Foyer, Hardwood Floors, Pantry, Wet Bar
- Flooring: Hardwood
- Windows: Wood Work Painted
- Basement: Ceiling - 9+ feet,Daylight,Egress Window(s),Finished,Roughed In
- Number of fireplaces: 1
- Fireplace features: Gas Log, Great Room
Interior area
- Total structure area: 4,634
- Total interior livable area: 4,634 sqft
- Finished area below ground: 1,176
Property
Parking
- Total spaces: 3
- Parking features: Attached
- Attached garage spaces: 3
Features
- Levels: Two
- Stories: 2
- Patio & porch: Covered, Deck, Patio, Screened
- Exterior features: Sprinkler System
Lot
- Size: 0.36 Acres
- Features: Gated Community, On Golf Course, Sidewalks, Trees-Small (Under 20 Ft)
Details
- Parcel number: 060826000013152005
- Horse amenities: None
Construction
Type & style
- Home type: SingleFamily
- Architectural style: Traditional
- Property subtype: Residential, Single Family Residence
Materials
- Brick, Cement Siding, Stone
- Foundation: Concrete Perimeter
Condition
- New construction: No
- Year built: 2021
Utilities & green energy
- Water: Municipal/City
- Utilities for property: Electricity Connected, Sewer Connected, Water Connected
Community & HOA
Community
- Features: Golf Course, Tennis Court(s)
- Security: Security Alarm Paid
- Subdivision: Holliday Farms
HOA
- Has HOA: Yes
- Amenities included: Basketball Court, Clubhouse, Fitness Center, Gated, Snow Removal, Sport Court, Tennis Court(s), Trail(s)
- Services included: Clubhouse, Exercise Room, Insurance, Maintenance, ParkPlayground, Management, Snow Removal, Tennis Court(s), Trash
- HOA fee: $1,400 annually
- HOA phone: 317-973-5045
Location
- Region: Zionsville
Financial & listing details
- Price per square foot: $334/sqft
- Annual tax amount: $23,712
- Date on market: 5/16/2024
- Cumulative days on market: 60 days
- Electric utility on property: Yes
Price history
| Date | Event | Price |
|---|---|---|
| 8/5/2024 | Sold | $1,550,000-6.9%$334/sqft |
Source:  MIBOR as distributed by MLS GRID #21979183 Report a problem MIBOR as distributed by MLS GRID #21979183 Report a problem | ||
| 7/15/2024 | Pending sale | $1,665,000$359/sqft |
Source: MIBOR as distributed by MLS GRID #21979183 Report a problem | ||
| 7/11/2024 | Price change | $1,665,000-4.9%$359/sqft |
Source: MIBOR as distributed by MLS GRID #21979183 Report a problem | ||
| 6/21/2024 | Price change | $1,750,000-5.4%$378/sqft |
Source: MIBOR as distributed by MLS GRID #21979183 Report a problem | ||
| 6/5/2024 | Price change | $1,850,000-5.1%$399/sqft |
Source: MIBOR as distributed by MLS GRID #21979183 Report a problem | ||
| 5/16/2024 | Listed for sale | $1,950,000$421/sqft |
Source: MIBOR as distributed by MLS GRID #21979183 Report a problem | ||
Public tax history
Tax history is unavailable.
Neighborhood: 46077
Nearby homes
- $1,584,6005 bd3 ba3.4k sqft10683 Barrington Way, Zionsville, IN 46077Off Market
- $1,641,8006 bd5 ba5.1k sqft10663 Barrington Way, Zionsville, IN 46077Off Market
- $2,200,0005 bd6 ba5.7k sqft10703 Barrington Way, Zionsville, IN 46077Sold
- $1,466,6005 bd3 ba4.8k sqft10641 Barrington Way, Zionsville, IN 46077Off Market
- $2,163,0003 bd3 ba3.1k sqft10721 Barrington Way, Zionsville, IN 46077Off Market
- $2,138,7005 bd5 ba6.1k sqft10678 Barrington Way, Zionsville, IN 46077Off Market
- $1,641,9004 bd4 ba4.2k sqft10702 Barrington Way, Zionsville, IN 46077Off Market
- $1,793,9006 bd5 ba5k sqft10648 Barrington Way, Zionsville, IN 46077Off Market
Nearby schools
GreatSchools rating
- 8/10Zionsville Pleasant View Elementary SchoolGrades: PK-4Distance: 1.4 mi
- 9/10Zionsville Middle SchoolGrades: 5-8Distance: 1.9 mi
- 10/10Zionsville Community High SchoolGrades: 9-12Distance: 1.5 mi
Schools provided by the listing agent
- High: Zionsville Community High School
Source: MIBOR as distributed by MLS GRID. This data may not be complete. We recommend contacting the local school district to confirm school assignments for this home.
Get a cash offer in 3 minutes
Find out how much your home could sell for in as little as 3 minutes with a no-obligation cash offer.
Estimated market value
$1,715,100
Get a cash offer in 3 minutes
Find out how much your home could sell for in as little as 3 minutes with a no-obligation cash offer.
Estimated market value
$1,715,100
- Indiana
- Boone County
- Zionsville
- 46077
- 10683 Barrington Way
Nearby cities
Nearby zip codes
Other Zionsville Topics
