Perfectly positioned along the tee box of Hole 2 in the prestigious gated community of Holliday Farms, this custom Sigma-built home epitomizes refined golf course living. With five bedrooms and five bathrooms spread across three thoughtfully designed levels, it seamlessly combines elevated style with everyday ease. A dramatic two-story great room makes a stunning first impression, showcasing soaring ceilings, a statement stone fireplace, and floor-to-ceiling windows that frame sweeping views of the lush fairways. The open-concept layout flows into a chef's kitchen appointed with a large center island, top-tier appliances, and an expansive hidden scullery for effortless prep and storage. An adjacent dining area offers a warm, intimate setting for gatherings, while a glass-enclosed wine cellar off the foyer adds a touch of sophistication. The main level primary suite serves as a serene escape, featuring dual walk-in closets and a spa-like bath with an oversized shower, soaking tub, and elegant finishes. The second main-level bedroom includes its own ensuite bath and a generous walk-in closet-ideal for guests or multigenerational living. Ascending to the upper level, two additional bedrooms offer comfort and privacy, while the walk-out lower level is an entertainer's dream, complete with two more bedrooms and flexible space for a media lounge, home gym, or game room. Outside, a covered patio with a built-in stone fireplace creates the perfect setting for year-round enjoyment, while the resort-style in-ground pool invites long summer days surrounded by manicured golf course views. Located in one of Zionsville's most sought-after neighborhoods, this exceptional residence in Holliday Farms offers the ultimate in luxury, lifestyle, and location.
Sold
$2,200,000
10703 Barrington Way, Zionsville, IN 46077
5beds
5,746sqft
Residential, Single Family Residence
Built in 2021
0.34 Acres Lot
$2,236,400 Zestimate®
$383/sqft
$6,694 Estimated rent
Home value
$2,236,400
$2.04M - $2.46M
$6,694/mo
Zestimate® history
Owner options
List your home for rent
$6,694/mo
Rent Zestimate®
Find your next renter with Zillow Rental Manager. Plus, with online applications, you can quickly screen prospective tenants – for free.
$6,694/mo
Rent Zestimate®
Refinance and save
$12,376/mo
Est. payment
Refinancing to a lower rate could help reduce your monthly payments and save thousands over the life of the loan.
$12,376/mo
Est. payment
Explore your selling options
Work with a Zillow partner agent
Leverage their expertise and Zillow's premium Showcase listings to get your home seen by more buyers.
Get startedList with your own agent
Get your home in front of millions of buyers by listing it on Zillow.
Learn how to do itSell it yourself
Take full control of how buyers see your home on Zillow by listing For Sale by Owner (FSBO).
List your homeWhat's special
Resort-style in-ground poolManicured golf course viewsSecond main-level bedroomWalk-out lower levelMain level primary suiteEnsuite bathSpa-like bath
Zillow last checked:
Listing updated:
Listed by:
Traci Garontakos 317-741-0861,
The Agency Indy
Bought with:
Traci Garontakos
The Agency Indy
Source: MIBOR as distributed by MLS GRID,MLS#: 22045388
Facts & features
Interior
Bedrooms & bathrooms
- Bedrooms: 5
- Bathrooms: 6
- Full bathrooms: 5
- 1/2 bathrooms: 1
- Main level bathrooms: 3
- Main level bedrooms: 2
Primary bedroom
- Level: Main
- Area: 224 Square Feet
- Dimensions: 14x16
Bedroom 2
- Level: Main
- Area: 228 Square Feet
- Dimensions: 12x19
Bedroom 3
- Level: Upper
- Area: 180 Square Feet
- Dimensions: 15x12
Bedroom 4
- Level: Upper
- Area: 195 Square Feet
- Dimensions: 15x13
Bedroom 5
- Level: Basement
- Area: 156 Square Feet
- Dimensions: 13x12
Exercise room
- Level: Basement
- Area: 192 Square Feet
- Dimensions: 16x12
Great room
- Level: Main
- Area: 399 Square Feet
- Dimensions: 19x21
Hearth room
- Level: Main
- Area: 182 Square Feet
- Dimensions: 14x13
Other
- Level: Basement
- Area: 221 Square Feet
- Dimensions: 13x17
Kitchen
- Level: Main
- Area: 378 Square Feet
- Dimensions: 18x21
Laundry
- Features: Tile-Ceramic
- Level: Main
- Area: 90 Square Feet
- Dimensions: 15x6
Loft
- Level: Upper
- Area: 247 Square Feet
- Dimensions: 19x13
Office
- Level: Main
- Area: 70 Square Feet
- Dimensions: 10x7
Play room
- Level: Basement
- Area: 945 Square Feet
- Dimensions: 35x27
Heating
- Forced Air, Natural Gas
Cooling
- Central Air
Appliances
- Included: Gas Cooktop, Dishwasher, Disposal, Gas Water Heater, Microwave, Oven, Double Oven, Refrigerator, Warming Drawer, Water Heater, Wine Cooler
- Laundry: Main Level, Sink
Features
- Double Vanity, Built-in Features, Cathedral Ceiling(s), Kitchen Island, Walk-In Closet(s), Wet Bar
- Basement: Ceiling - 9+ feet,Egress Window(s),Storage Space
- Number of fireplaces: 3
- Fireplace features: Dining Room, Gas Log, Great Room, Outside
Interior area
- Total structure area: 5,746
- Total interior livable area: 5,746 sqft
- Finished area below ground: 1,890
Property
Parking
- Total spaces: 3
- Parking features: Attached, Concrete, Garage Door Opener, Golf Cart Garage
- Attached garage spaces: 3
- Details: Garage Parking Other(Finished Garage, Garage Door Opener, Keyless Entry)
Features
- Levels: Two
- Stories: 2
- Patio & porch: Covered, Patio, Screened
- Exterior features: Sprinkler System
- Pool features: In Ground, Outdoor Pool, Pool Cover
Lot
- Size: 0.34 Acres
- Features: On Golf Course, Sidewalks
Details
- Parcel number: 060826000013153005
- Horse amenities: None
Construction
Type & style
- Home type: SingleFamily
- Architectural style: Traditional
- Property subtype: Residential, Single Family Residence
Materials
- Brick, Cement Siding
- Foundation: Concrete Perimeter
Condition
- New construction: No
- Year built: 2021
Details
- Builder name: Sigma Builders
Utilities & green energy
- Water: Public
Community & HOA
Community
- Subdivision: Holliday Farms
HOA
- Has HOA: Yes
- Amenities included: Maintenance, Management, Trail(s)
- Services included: Association Home Owners, Entrance Private, Maintenance, Management, Walking Trails
- HOA fee: $1,590 annually
Location
- Region: Zionsville
Financial & listing details
- Price per square foot: $383/sqft
- Tax assessed value: $2,022,500
- Annual tax amount: $39,798
- Date on market: 7/24/2025
- Cumulative days on market: 2 days
Price history
| Date | Event | Price |
|---|---|---|
| 8/22/2025 | Sold | $2,200,000$383/sqft |
Source:  MIBOR as distributed by MLS GRID #22045388 Report a problem MIBOR as distributed by MLS GRID #22045388 Report a problem | ||
| 7/28/2025 | Pending sale | $2,200,000$383/sqft |
Source: MIBOR as distributed by MLS GRID #22045388 Report a problem | ||
| 7/24/2025 | Listed for sale | $2,200,000+826.3%$383/sqft |
Source: MIBOR as distributed by MLS GRID #22045388 Report a problem | ||
| 12/11/2020 | Sold | $237,500$41/sqft |
Source: MIBOR as distributed by MLS GRID #21752050 Report a problem | ||
Public tax history
| Year | Property taxes | Tax assessment |
|---|---|---|
| 2025 | $25,901 +2.5% | $2,022,500 -5% |
| 2024 | $25,268 +526.5% | $2,129,800 +53.2% |
| 2023 | $4,033 -9.4% | $1,389,800 +485.2% |
| 2022 | $4,453 +12.3% | $237,500 |
| 2021 | $3,964 | $237,500 +10.5% |
| 2020 | -- | $215,000 |
Find assessor info on the county website
Neighborhood: 46077
Nearby homes
- $2,114,3003 bd3 ba3.1k sqft10721 Barrington Way, Zionsville, IN 46077Off Market
- $1,550,0005 bd5 ba4.6k sqft10683 Barrington Way, Zionsville, IN 46077Sold
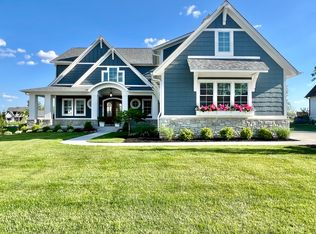
- $1,541,6005 bd3 ba3.4k sqft10683 Barrington Way, Zionsville, IN 46077Off Market
- $1,759,1005 bd4 ba3.5k sqft10731 Barrington Way, Zionsville, IN 46077Off Market
- $1,617,9006 bd5 ba5.1k sqft10663 Barrington Way, Zionsville, IN 46077Off Market
- $1,578,8004 bd4 ba4.2k sqft10702 Barrington Way, Zionsville, IN 46077Off Market
- $1,523,7004 bd4 ba4.3k sqft10724 Barrington Way, Zionsville, IN 46077Off Market
- $2,090,5005 bd5 ba6.1k sqft10678 Barrington Way, Zionsville, IN 46077Off Market
Nearby schools
GreatSchools rating
- 8/10Zionsville Pleasant View Elementary SchoolGrades: PK-4Distance: 1.4 mi
- 9/10Zionsville Middle SchoolGrades: 5-8Distance: 1.9 mi
- 10/10Zionsville Community High SchoolGrades: 9-12Distance: 1.6 mi
Schools provided by the listing agent
- Elementary: Zionsville Pleasant View Elem Sch
- Middle: Zionsville Middle School
- High: Zionsville Community High School
Source: MIBOR as distributed by MLS GRID. This data may not be complete. We recommend contacting the local school district to confirm school assignments for this home.
Get a cash offer in 3 minutes
Find out how much your home could sell for in as little as 3 minutes with a no-obligation cash offer.
Estimated market value
$2,236,400
Get a cash offer in 3 minutes
Find out how much your home could sell for in as little as 3 minutes with a no-obligation cash offer.
Estimated market value
$2,236,400
- Indiana
- Boone County
- Zionsville
- 46077
- 10703 Barrington Way
Nearby cities
Nearby zip codes
Other Zionsville Topics
