Welcome home to this fantastic “once in a lifetime,” turn of the century renovated home! This charmer is on the historic registry and boasts the following: approximately 3,000 sq ft - 5 bedrooms, one of which is a 1st floor primary suite with built-ins - 2.5 renovated bathrooms - 1st floor laundry with laundry tub - country “eat-in” kitchen with newer appliances and peninsula with seating - incredible original pine floors and woodwork. Living room and dining room are open with wood burning fireplace and built-ins. Wonderful ceiling heights throughout. Front and rear staircases - dry basement - charming side covered porch,. 2 car garage with stairs up to loft were completely rebuilt - Floor in garage was reinforced - potting shed - charming yard with an amazing vegetable garden on almost an acre. The home was re-sided with Hardie Board siding - all windows were replaced in 2012 - new roof, gutters and downspouts on house and garage 2011 - whole house generator 2021 - water filtration system. Too much to mention, list available upon request! Close to park and bike path. Don’t miss this WONDERFUL opportunity!! Offers due Thursday 10/17 at noon
Closed
$550,000
10685 S Park Ave, Clarence, NY 14031
5beds
2,976sqft
Single Family Residence
Built in 1900
0.96 Acres Lot
$592,800 Zestimate®
$185/sqft
$3,569 Estimated rent
Home value
$592,800
$551,000 - $640,000
$3,569/mo
Zestimate® history
Owner options
List your home for rent
$3,569/mo
Rent Zestimate®
Find your next renter with Zillow Rental Manager. Plus, with online applications, you can quickly screen prospective tenants – for free.
$3,569/mo
Rent Zestimate®
Refinance and save
$3,760/mo
Est. payment
Refinancing to a lower rate could help reduce your monthly payments and save thousands over the life of the loan.
$3,760/mo
Est. payment
Explore your selling options
Work with a Zillow partner agent
Leverage their expertise and Zillow's premium Showcase listings to get your home seen by more buyers.
Get startedList with your own agent
Get your home in front of millions of buyers by listing it on Zillow.
Learn how to do itSell it yourself
Take full control of how buyers see your home on Zillow by listing For Sale by Owner (FSBO).
List your homeWhat's special
Wood burning fireplaceNew roofRenovated bathroomsAmazing vegetable gardenDry basementFront and rear staircasesIncredible original pine floors
Zillow last checked:
Listing updated:
Listed by:
Beth H Klipfel 716-390-0533,
HUNT Real Estate Corporation
Bought with:
Brian Hillery, 10301221944
HUNT Real Estate Corporation
Source: NYSAMLSs,MLS#: B1571461 Originating MLS: Buffalo
Originating MLS: BuffaloFacts & features
Interior
Bedrooms & bathrooms
- Bedrooms: 5
- Bathrooms: 3
- Full bathrooms: 2
- 1/2 bathrooms: 1
- Main level bathrooms: 1
- Main level bedrooms: 1
Bedroom 1
- Level: First
- Dimensions: 22.00 x 16.00
Bedroom 2
- Level: Second
- Dimensions: 21.00 x 15.00
Bedroom 3
- Level: Second
- Dimensions: 15.00 x 11.00
Bedroom 4
- Level: Second
- Dimensions: 15.00 x 13.00
Bedroom 5
- Level: Second
- Dimensions: 20.00 x 13.00
Dining room
- Level: First
Family room
- Level: First
- Dimensions: 18.00 x 14.00
Kitchen
- Level: First
- Dimensions: 21.00 x 15.00
Living room
- Level: First
- Dimensions: 16.00 x 13.00
Heating
- Gas, Zoned, Baseboard, Hot Water
Cooling
- Zoned, Wall Unit(s)
Appliances
- Included: Convection Oven, Dryer, Dishwasher, Free-Standing Range, Gas Oven, Gas Range, Gas Water Heater, Microwave, Oven, Refrigerator, Washer, Water Purifier
- Laundry: Main Level
Features
- Breakfast Bar, Breakfast Area, Cedar Closet(s), Ceiling Fan(s), Separate/Formal Dining Room, Eat-in Kitchen, Separate/Formal Living Room, Kitchen Island, Pantry, Window Treatments, Bedroom on Main Level, Main Level Primary, Primary Suite
- Flooring: Carpet, Ceramic Tile, Hardwood, Varies
- Windows: Drapes
- Basement: Partial
- Number of fireplaces: 1
Interior area
- Total structure area: 2,976
- Total interior livable area: 2,976 sqft
Property
Parking
- Total spaces: 2
- Parking features: Detached, Garage, Garage Door Opener
- Garage spaces: 2
Features
- Levels: Two
- Stories: 2
- Patio & porch: Open, Patio, Porch
- Exterior features: Blacktop Driveway, Fence, Patio
- Fencing: Partial
Lot
- Size: 0.96 Acres
- Dimensions: 356 x 186
- Features: Corner Lot, Residential Lot
Details
- Parcel number: 1432000721100001033000
- Special conditions: Standard
Construction
Type & style
- Home type: SingleFamily
- Architectural style: Two Story,Traditional
- Property subtype: Single Family Residence
Materials
- Fiber Cement, Copper Plumbing
- Foundation: Other, See Remarks, Stone
- Roof: Asphalt,Metal
Condition
- Resale
- Year built: 1900
Utilities & green energy
- Electric: Circuit Breakers
- Sewer: Connected
- Water: Connected, Public
- Utilities for property: Cable Available, Sewer Connected, Water Connected
Community & HOA
Community
- Subdivision: Holland Land Company's Su
Location
- Region: Clarence
Financial & listing details
- Price per square foot: $185/sqft
- Tax assessed value: $419,000
- Annual tax amount: $7,404
- Date on market: 10/11/2024
- Cumulative days on market: 5 days
- Listing terms: Cash,Conventional,FHA,VA Loan
Price history
| Date | Event | Price |
|---|---|---|
| 12/30/2024 | Sold | $550,000+17%$185/sqft |
Source:  NYSAMLSs #B1571461 Report a problem NYSAMLSs #B1571461 Report a problem | ||
| 11/11/2024 | Pending sale | $469,900$158/sqft |
Source: NYSAMLSs #B1571461 Report a problem | ||
| 10/18/2024 | Contingent | $469,900$158/sqft |
Source: NYSAMLSs #B1571461 Report a problem | ||
| 10/11/2024 | Listed for sale | $469,900+70.9%$158/sqft |
Source: NYSAMLSs #B1571461 Report a problem | ||
| 12/21/2009 | Sold | $275,000-3.5%$92/sqft |
Source: Public Record Report a problem | ||
| 9/2/2009 | Listing removed | $284,900$96/sqft |
Source: 2.5% Real Estate Direct #334180 Report a problem | ||
| 7/30/2009 | Price change | $284,900-4.9%$96/sqft |
Source: 2.5% Real Estate Direct #334180 Report a problem | ||
| 6/6/2009 | Listed for sale | $299,700$101/sqft |
Source: 2.5% Real Estate Direct #334180 Report a problem | ||
Public tax history
| Year | Property taxes | Tax assessment |
|---|---|---|
| 2025 | -- | $419,000 |
| 2024 | -- | $419,000 +28.9% |
| 2023 | -- | $325,000 |
| 2022 | -- | $325,000 |
| 2021 | -- | $325,000 +6.6% |
| 2020 | -- | $305,000 |
| 2019 | -- | $305,000 |
| 2018 | -- | $305,000 +3.4% |
| 2017 | $6,430 +107.4% | $295,000 |
| 2016 | $3,100 | $295,000 |
| 2015 | -- | $295,000 +7.3% |
| 2014 | -- | $275,000 |
| 2013 | -- | $275,000 |
| 2012 | -- | $275,000 |
| 2011 | -- | $275,000 |
| 2010 | -- | $275,000 +25% |
| 2009 | -- | $220,000 |
| 2008 | -- | $220,000 +11.1% |
| 2007 | -- | $198,000 |
| 2006 | -- | $198,000 |
| 2005 | -- | $198,000 +29.9% |
| 2004 | -- | $152,400 |
| 2003 | -- | $152,400 |
| 2002 | -- | $152,400 |
| 2001 | -- | $152,400 |
| 2000 | -- | $152,400 |
Find assessor info on the county website
Neighborhood: 14031
Nearby homes
- $459,7004 bd2 ba2.3k sqft4845 Sawmill Rd, Clarence, NY 14031Off Market
- $466,4005 bd3 ba3.4k sqft10705 S Park Ave, Clarence, NY 14031Off Market
- $456,0003 bd2 ba1.9k sqft10660 S Park Ave, Clarence, NY 14031Off Market
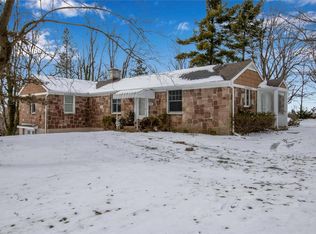
- $335,6003 bd2 ba1.2k sqft4835 Sawmill Rd, Clarence, NY 14031Off Market
- $482,6004 bd2 ba2.6k sqft10725 S Park Ave, Clarence, NY 14031Off Market
- $183,0005 bd2 ba2.2k sqft4850 Sawmill Rd, Clarence, NY 14031Off Market
- $276,1003 bd2 ba1.9k sqft4895 Sawmill Rd, Clarence, NY 14031Off Market
- $447,4003 bd2 ba1.8k sqft4805 Sawmill Rd, Clarence, NY 14031Off Market
Nearby schools
GreatSchools rating
- 6/10Harris Hill Elementary SchoolGrades: K-5Distance: 4.7 mi
- 7/10Clarence Middle SchoolGrades: 6-8Distance: 1.3 mi
- 10/10Clarence Senior High SchoolGrades: 9-12Distance: 2.2 mi
Schools provided by the listing agent
- District: Clarence
Source: NYSAMLSs. This data may not be complete. We recommend contacting the local school district to confirm school assignments for this home.
Sell for more on Zillow
Get a Zillow Showcase℠ listing at no additional cost and you could sell for .
$592,800
2% more
+$11,856
With Zillow Showcase(estimated)
$604,656
- New York
- Erie County
- Clarence
- 14031
- 10685 S Park Ave
Nearby cities
Nearby zip codes
Other Clarence Topics
