Skip main navigation
Off market
  • $331,600

    10686 Tecumseh Dr, Newburgh, IN 47630

    4beds
    2,392sqft
    SingleFamily
    Built in 2009
    7,405 Square Feet Lot
    $331,600 Zestimate®
    $139/sqft
    $2,375 Estimated rent

    Home value

    $331,600

    $315,000 - $348,000

    $2,375/mo

    Zestimate® history
    Loading
    Loading...

    Owner options

    List your home for rent

    $2,375/mo

    Rent Zestimate®

    Find your next renter with Zillow Rental Manager. Plus, with online applications, you can quickly screen prospective tenants – for free.

    Learn more

    $2,375/mo

    Rent Zestimate®

    Refinance and save

    $1,996/mo

    Est. payment

    Refinancing to a lower rate could help reduce your monthly payments and save thousands over the life of the loan.

    See today's rates

    $1,996/mo

    Est. payment

    Explore your selling options

    Work with a Zillow partner agent

    Leverage their expertise and Zillow's premium Showcase listings to get your home seen by more buyers.

    Get started

    List with your own agent

    Get your home in front of millions of buyers by listing it on Zillow.

    Learn how to do it

    Sell it yourself

    Take full control of how buyers see your home on Zillow by listing For Sale by Owner (FSBO).

    List your home

    What's special

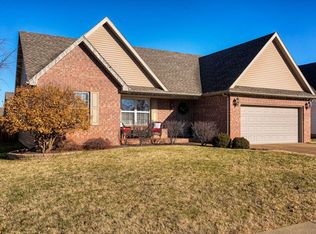
    This IMMACULATE, 4 Bedroom (PLUS A BONUS ROOM that could be used as a 5th bedroom), 2.5 Bathroom has a great OPEN FLOOR PLAN. The kitchen features an abundance of Staggered Walnut Cabinetry, 15" Ceramic Flooring which extends into the extra dining area, Granite Counter-tops which included a BREAKFAST BAR for additional seating. A LARGE PANTRY and ALL STAINLESS STEEL APPLIANCES, accent this extremely functional kitchen. Adjacent to the kitchen is a FORMAL DINING for even more seating and also opens up to a LARGE Living Room with a beautiful corner GAS FIREPLACE. Upstairs you will find the large Master Bedroom, very large Master Bath with double vanity surrounded with Walnut cabinets, and a large Walk-In closet. The BONUS ROOM could serve as a 5th Bedroom if desired. Enjoy the convenience of the NEST THERMOSTAT, recently installed. Throughout the home are 2" Plantation Blinds, and what you'll love about the home is the COVERED FRONT PORCH, perfect for sitting and relaxing. Ideally located to Deaconess Gateway Hospital, schools, restaurants, churches and in close proximity to the Lloyd Expressway and I-69, this is a must see!!

    This property is off market, which means it's not currently listed for sale or rent on Zillow. This may be different from what's available on other websites or public sources.
    Facts & features

    Interior

    Bedrooms & bathrooms
    • Bedrooms: 4
    • Bathrooms: 3
    • Full bathrooms: 2
    • 1/2 bathrooms: 1
    • Main level bathrooms: 1
    Heating
    • Forced air, Gas
    Cooling
    • Central
    Appliances
    • Included: Dishwasher, Dryer, Garbage disposal, Microwave, Range / Oven, Refrigerator, Washer
    • Laundry: Main Level
    Features
    • Breakfast Bar, Walk-In Closet(s), Garden Tub, Entrance Foyer, Open Floorplan, Countertops-Solid Surf, Stand Up Shower, Twin Sink Vanity
    • Flooring: Tile, Carpet
    • Windows: Window Treatment-Blinds
    • Basement: None
    • Has fireplace: Yes
    • Fireplace features: Gas Log, Living/Great Rm
    Interior area
    • Total interior livable area: 2,392 sqft
    • Finished area below ground: 0

    Property

    Parking
    • Total spaces: 2
    • Parking features: Garage - Attached
    Features
    • Patio & porch: Patio Open, Porch Covered
    • Exterior features: Vinyl, Brick
    Lot
    • Size: 7,405 Square Feet
    • Topography: Level
    Details
    • Parcel number: 871229304178000019

    Construction

    Type & style
    • Home type: SingleFamily
    • Architectural style: Two Story, Traditional
    Materials
    • masonry
    • Foundation: Crawl/Raised
    • Roof: Asphalt
    Condition
    • Year built: 2009

    Utilities & green energy

    • Gas: Gas
    • Sewer: Public Sewer
    • Water: Public
    Green energy
    • Energy efficient items: Thermostat

    Community & HOA

    Location
    • Region: Newburgh

    Financial & listing details

    • Price per square foot: $139/sqft
    • Tax assessed value: $280,800
    • Annual tax amount: $1,988

    Price history

    DateEventPrice
    10/4/2019Sold$215,500$90/sqft
    Source: Agent Provided Report a problem
    8/29/2019Listed for sale$215,500+3.6%$90/sqft
    Source: FC TUCKER EMGE REALTORS #201937981 Report a problem
    2/6/2019Sold$208,000-4.4%$87/sqft
    Source: Agent Provided Report a problem
    12/20/2018Price change$217,500-1.1%$91/sqft
    Source: Evansville - WEICHERT, REALTORS - The Schulz Group #201851224 Report a problem
    11/19/2018Listed for sale$219,900+8.3%$92/sqft
    Source: Evansville - WEICHERT, REALTORS - The Schulz Group #201851224 Report a problem
    1/10/2017Sold$203,000-2.9%$85/sqft
    Source: Agent Provided Report a problem
    10/5/2016Price change$209,000-4.6%$87/sqft
    Source: HOUSE HUNTER REALTY BNM GROUP LLC #201643658 Report a problem
    9/19/2016Listed for sale$219,000$92/sqft
    Source: HOUSE HUNTER REALTY BNM GROUP LLC #201643658 Report a problem

    Public tax history

    YearProperty taxesTax assessment
    2025$1,988 +2.4%$280,800 +4.1%
    2024$1,941 +2.9%$269,800 +1.6%
    2023$1,886 +0.7%$265,500 +8.9%
    2022$1,874 +6.6%$243,900 +6.9%
    2021$1,758 +16.2%$228,100 +8%
    2020$1,514 -3.8%$211,200 +9.2%
    2019$1,573 +7.2%$193,400 +0.8%
    2018$1,467 +12.7%$191,900 +2.6%
    2017$1,301 +2%$187,100 +9%
    2016$1,276 +3.6%$171,700 -1.4%
    2014$1,233 -0.3%$174,100 -1.8%
    2013$1,236 +1.7%$177,300 +2.6%
    2012$1,215 -13.6%$172,800 -6.5%
    2011$1,406 +2%$184,800
    2010$1,379 +7360.9%$184,800 +15300%
    2009$18 +1.4%$1,200
    2007$18 +0.7%$1,200
    2006$18 $1,200
    2005-- $1,200
    Find assessor info on the county website

    Neighborhood: 47630

    Nearby schools

    GreatSchools rating
    Schools provided by the listing agent
    • Elementary: Newburgh
    • Middle: Castle South
    • High: Castle
    • District: Warrick County School Corp.

    Source: The MLS. This data may not be complete. We recommend contacting the local school district to confirm school assignments for this home.

    Get pre-qualified for a loan
    At Zillow Home Loans, we can pre-qualify you in as little as 5 minutes with no impact to your credit score.

    An equal housing lender. NMLS #10287.

    Sell for more on Zillow
    Get a Zillow Showcase℠ listing at no additional cost and you could sell for .
    $331,600
    2% more
    +$6,632
    With Zillow Showcase(estimated)
    $338,232