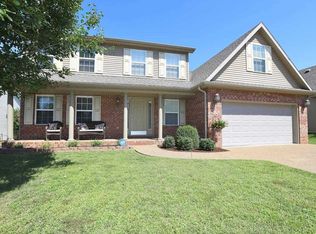
Open floor plan and neutral colors throughout. This 2009 Sterchi built home is approximately 1452 SF with split floor plan design. Things you will love besides the obvious location is the Granite kitchen counter tops, castle style cabinets, stainless steel appliances including the nice side by side refrigerator with bottom freezer and large 18 inch tile found in the kitchen. The great room features vaulted ceilings and cozy carpet continued through the bedrooms. The Master suite is equipped with walk-in closet and full bath featuring raised double vanities and standing shower with sliding doors. Spare guest bath features tub/shower combo and spare bedrooms both are ample in size. Other perks and updates of this home include: kitchen with pantry, garage with attic storage, laundry equipped with washer/dryer, sliding doors to patio, fenced in yard new in 2014, alarm equipment included, storage shed custom built to last and a one year home warranty. Well, maintained home in move in condition.
This property is off market, which means it's not currently listed for sale or rent on Zillow. This may be different from what's available on other websites or public sources.