Price Range: $365,000-$375,000 Take advantage of a 3.125% VA assumable loan (available to eligible VA buyers) with this beautifully appointed 4-bedroom, 3-bath home. Filled with abundant natural light, the open floor plan showcases custom finishes and thoughtful designer touches throughout.
Situated on a premium lot adjacent to State Land, this home offers breathtaking views from nearly every window and scenic vistas from the expansive loft, perfect as a second family room, media room, or home office. The well-appointed kitchen features granite countertops, all kitchen appliances included, and opens seamlessly to the main living areas with extended tile flooring throughout the first floor. A convenient downstairs bedroom and full bathroom provide an ideal setup for guests or multi- -generational living. Step outside to the enclosed screened patio and enjoy Arizona's outdoor lifestyle in comfort. Located in the highly acclaimed Vail School District, this home is part of a community featuring a neighborhood pool and offers convenient access to shopping, dining, and everyday amenities.
This exceptional home combines comfort, style, and an unbeatable location with spectacular views. Bonus- Owned water softener and Govee lights for your seasonal enjoyment
For sale
$365,000
10687 E Ottoman Dr, Tucson, AZ 85747
4beds
2,199sqft
:
Get pre-qualified$2,300/mo
Single Family Residence
Built in 2007
4,356 Square Feet Lot
$363,500 Zestimate®
$166/sqft
$39/mo HOA
What's special
Open floor planWell-appointed kitchenOwned water softenerEnclosed screened patioGranite countertopsAll kitchen appliances included
- 5 days |
- 1,048 |
- 84 |
Likely to sell faster than
Zillow last checked:
Listing updated:
Listed by:
Melissa Coate 520-390-9077,
Realty Executives Arizona Territory,
Megan Landavaso,
Realty Executives Arizona Territory
Source: MLS of Southern Arizona,MLS#: 22618625
Facts & features
Interior
Bedrooms & bathrooms
- Bedrooms: 4
- Bathrooms: 3
- Full bathrooms: 3
Heating
- Forced Air
Cooling
- Central Air
Appliances
- Included: Exhaust Fan, Dishwasher, Disposal, Gas Range, Water Purifier, Microwave
- Laundry: Laundry Closet
Features
- Walk-In Closet(s), High Ceilings
- Flooring: Carpet, Ceramic Tile
- Has fireplace: No
- Fireplace features: None
Interior area
- Total structure area: 2,199
- Total interior livable area: 2,199 sqft
Property
Parking
- Total spaces: 2
- Parking features: Garage - Attached
- Attached garage spaces: 2
Accessibility
- Accessibility features: None
Features
- Levels: Two
- Stories: 2
- Patio & porch: Covered, Screened, Patio
- Exterior features: Native Plants, None
- Spa features: None
- Fencing: Block
- Has view: Yes
- View description: Mountain(s), Desert
Lot
- Size: 4,356 Square Feet
- Features: North/South Exposure
Details
- Parcel number: 141331390
- Zoning: Tucson - MH1
- Special conditions: None
Construction
Type & style
- Home type: SingleFamily
- Architectural style: Contemporary
- Property subtype: Single Family Residence
Materials
- Frame - Stucco
- Roof: Tile
Condition
- Year built: 2007
Utilities & green energy
- Sewer: Sewer Connected
- Water: Public
- Utilities for property: Phone Connected
Community & HOA
Community
- Features: Pool, Basketball Court, Paved Street, Sidewalks, Park
- Security: None
- Subdivision: Empire Heights (1-241)
HOA
- Has HOA: Yes
- HOA fee: $39 monthly
Location
- Region: Tucson
Financial & listing details
- Price per square foot: $166/sqft
- Tax assessed value: $283,409
- Annual tax amount: $2,695
- Date on market: 7/31/2026
- Cumulative days on market: 5 days
- Listing terms: FHA,VA Loan,Conventional,Cash,Assumable
- Road surface type: Chip And Seal
Estimated market value
$363,500
$345,000 - $382,000
$2,089/mo
Price history
| Date | Event | Price |
|---|---|---|
| 7/31/2026 | Listed for sale | $365,000+17.7%$166/sqft |
Source:  MLS of Southern Arizona #22618625 Report a problem MLS of Southern Arizona #22618625 Report a problem | ||
| 3/19/2021 | Sold | $310,000+27.8%$141/sqft |
Source: MLS of Southern Arizona #22101822 Report a problem | ||
| 7/26/2007 | Sold | $242,500$110/sqft |
Source: Public Record Report a problem | ||
Public tax history
| Year | Property taxes | Tax assessment |
|---|---|---|
| 2026 | $2,695 +5.1% | $28,341 -2.9% |
| 2025 | $2,565 +1.6% | $29,177 +0.5% |
| 2024 | $2,525 -12.5% | $29,024 +19.1% |
| 2023 | $2,886 -0.2% | $24,377 +22.3% |
| 2022 | $2,890 +3.3% | $19,934 +3% |
| 2021 | $2,798 +0.9% | $19,347 +1.5% |
| 2020 | $2,772 | $19,065 +3.5% |
| 2019 | $2,772 +5.8% | $18,416 +20.7% |
| 2018 | $2,621 +2.3% | $15,256 |
| 2017 | $2,561 +6.2% | $15,256 +5% |
| 2016 | $2,412 +10.5% | $14,530 +5% |
| 2015 | $2,182 | $13,838 |
| 2014 | -- | -- |
| 2013 | -- | $144,581 |
| 2012 | -- | -- |
| 2011 | -- | -- |
| 2010 | -- | -- |
| 2009 | -- | -- |
| 2007 | -- | -- |
Find assessor info on the county website
Monthly payment
Est. payment
Payment breakdown
Explore the cost of this home by adjusting the details. Changes won't be saved.Climate risks
Neighborhood: Rita Ranch
Nearby schools
GreatSchools rating
- 6/10Vail Innovation CenterGrades: K-12Distance: 1 mi
- 8/10Empire High SchoolGrades: 9-12Distance: 0.9 mi
- 9/10Cottonwood Elementary SchoolGrades: K-6Distance: 1 mi
Schools provided by the listing agent
- Elementary: Cotton Wood
- Middle: Rincon Vista
- High: Vail Dist Opt
Source: MLS of Southern Arizona. This data may not be complete. We recommend contacting the local school district to confirm school assignments for this home.
- $357,5004 bd3 ba2.1k sqft10679 E Ottoman Dr, Tucson, AZ 85747Off Market
- $349,2004 bd2 ba2.2k sqft10695 E Ottoman Dr, Tucson, AZ 85747Off Market
- $334,2004 bd2 ba1.7k sqft10671 E Ottoman Dr, Tucson, AZ 85747Off Market
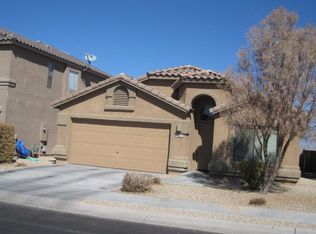
- $342,200-- bd2 ba1.7k sqft8311 S Egyptian Dr, Tucson, AZ 85747Off Market
- $371,8004 bd3 ba2.2k sqft10663 E Ottoman Dr, Tucson, AZ 85747Off Market
- $298,000-- bd2 ba1.4k sqft8326 S Egyptian Dr, Tucson, AZ 85747Off Market
- $348,100-- bd2 ba2.2k sqft8317 S Egyptian Dr, Tucson, AZ 85747Off Market
- $331,700-- bd2 ba1.7k sqft10655 E Ottoman Dr, Tucson, AZ 85747Off Market
A local agent can set up tours, give advice and negotiate with sellers.
Similar homes
- $339,9004 bd3 ba2.2k sqft8472 S Egyptian Dr, Tucson, AZ 85747For Sale

 MLS ID #22615629, Jennifer C Anderson, Long Realty. MLS of Southern Arizona
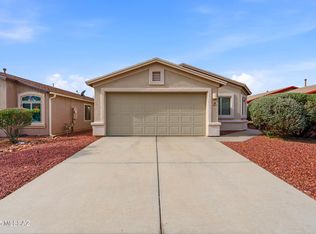
 - $364,9004 bd2 ba1.5k sqft8244 S Lost Mountain Rd, Tucson, AZ 85747For Sale
 MLS ID #22616435, Timothy W Looney, Realty Executives Arizona Territory. MLS of Southern Arizona
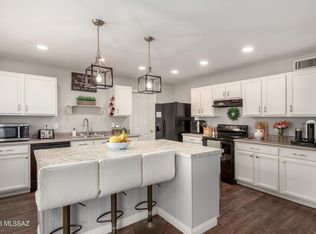
 - $369,9904 bd3 ba2.5k sqft8449 E Hodgman Pl, Tucson, AZ 85747For Sale
 MLS ID #22618377, Jeremy Vega, Realty Executives Arizona Territory. MLS of Southern Arizona
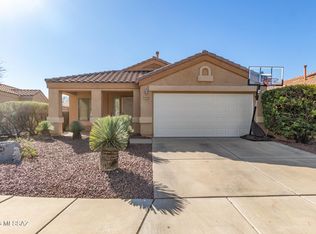
 - $335,0004 bd2 ba1.7k sqft10598 E Geyer Willow Rd, Tucson, AZ 85747For Sale
 MLS ID #22603485, Kenneth W Hutson, eXp Realty. MLS of Southern Arizona
 - $356,0003 bd2 ba2.1k sqft7337 S Arizona Madera Dr, Tucson, AZ 85747For Sale By Owner
- $475,0004 bd3 ba2.6k sqft11410 E Desert Raptor Loop, Tucson, AZ 85747For SaleMLS ID #22618132, Leslie Heros, Long Realty. MLS of Southern Arizona
- $335,0003 bd2 ba1.5k sqft7951 S Wild Primrose Ave, Tucson, AZ 85747For SaleMLS ID #22604628, Angela Marie Kuzma, Keller Williams Integrity First. MLS of Southern Arizona
- $378,0004 bd3 ba2.5k sqft7326 E Alderberry St, Tucson, AZ 85756For SaleMLS ID #22613053, Mara S Mitchell, Russ Lyon Sotheby's International Realty. MLS of Southern Arizona
- $425,0003 bd3 ba2.1k sqft9496 S Horned Lizard Cir, Tucson, AZ 85747For SaleMLS ID #22611175, Daisy D Terrazas, Realty Executives Arizona Territory. MLS of Southern Arizona
- $349,9004 bd3 ba2.1k sqft6726 E Sea Horse Rd, Tucson, AZ 85756For SaleMLS ID #22616610, Kaukaha S Watanabe, Real Broker. MLS of Southern Arizona
- $348,0004 bd3 ba2.3k sqft6522 E Brushback Loop, Tucson, AZ 85756For SaleMLS ID #22616658, Jessica A Hernandez, Jason Mitchell Real Estate. MLS of Southern Arizona
- $425,0004 bd3 ba2.3k sqft6776 E Via Arroyo Largo, Tucson, AZ 85756For SaleMLS ID #22618489, John DeLalla, Tierra Antigua Realty. MLS of Southern Arizona
- $380,0003 bd2 ba1.7k sqft7788 S Golden Bell Dr, Tucson, AZ 85747For SaleMLS ID #22603456, Darlene J Bossler, OMNI Homes International. MLS of Southern Arizona
- $349,9994 bd3 ba2.1k sqft713 W Via De Gala, Sahuarita, AZ 85629For SaleMLS ID #22618904, Tara Madrigal, Rincon Ventures, Inc.. MLS of Southern Arizona
- $325,0003 bd2 ba1.2k sqft9210 E Desert Cove Cir, Tucson, AZ 85730For SaleMLS ID #22618937, Kelly A. Miller, Realty Executives Arizona Territory. MLS of Southern Arizona
- $350,0004 bd3 ba2.5k sqft413 W Corte Planga, Sahuarita, AZ 85629For SaleMLS ID #22618999, Scott Melde, Realty Executives Arizona Territory. MLS of Southern Arizona
- $289,0003 bd3 ba1.4k sqft11032 E Gray Mare Trl, Tucson, AZ 85747For SaleMLS ID #22615709, Stephanie M Urban, Long Realty. MLS of Southern Arizona
- $429,0003 bd2 ba1.9k sqft13435 E Homesteaders Ln, Tucson, AZ 85747For SaleMLS ID #22611336, Stephanie M Urban, Long Realty. MLS of Southern Arizona
- $360,0004 bd3 ba2.2k sqft22 E Placita Falena, Sahuarita, AZ 85629For SaleMLS ID #22618456, Shannon Macey, Coldwell Banker Realty. MLS of Southern Arizona
- $375,0004 bd3 ba2.5k sqft8878 E Abrams Loop, Tucson, AZ 85710For SaleMLS ID #22605988, Phillip A Montes, United Real Estate Specialists. MLS of Southern Arizona
