Skip main navigation
Closed
  • $707,000

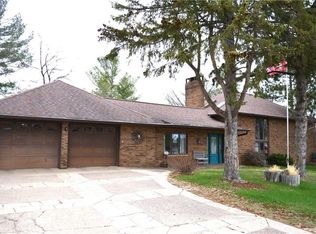
    10688 Hwy 178, Chippewa Falls, WI 54729

    3beds
    3,300sqft
    Single Family Residence
    Built in 1950
    1.61 Acres Lot
    $724,500 Zestimate®
    $214/sqft
    $2,767 Estimated rent

    Home value

    $724,500

    $551,000 - $949,000

    $2,767/mo

    Zestimate® history
    Loading
    Loading...

    Owner options

    List your home for rent

    $2,767/mo

    Rent Zestimate®

    Find your next renter with Zillow Rental Manager. Plus, with online applications, you can quickly screen prospective tenants – for free.

    Learn more

    $2,767/mo

    Rent Zestimate®

    Refinance and save

    $3,619/mo

    Est. payment

    Refinancing to a lower rate could help reduce your monthly payments and save thousands over the life of the loan.

    See today's rates

    $3,619/mo

    Est. payment

    Explore your selling options

    Work with a Zillow partner agent

    Leverage their expertise and Zillow's premium Showcase listings to get your home seen by more buyers.

    Get started

    List with your own agent

    Get your home in front of millions of buyers by listing it on Zillow.

    Learn how to do it

    Sell it yourself

    Take full control of how buyers see your home on Zillow by listing For Sale by Owner (FSBO).

    List your home

    What's special

    Waterfront homeSeparate heated workshopStunning viewsWater-view exercise roomExpansive primary suiteWaterfront boathouseAmish-crafted woodwork
    Discover this custom waterfront home on a private, oversized lot with easy access to Big Lake Wissota (plenty of clearance for tall boats) & stunning views that will make you feel like you're on your own private water ?perfect for dog lovers with indoor kennels and over an acre of fenced yard. The backyard oasis features stunning flower gardens, a wood fire pizza oven, private dock/lift, waterfront boathouse and separate heated workshop. Inside, Amish-crafted woodwork, in-floor heat, 3 fireplaces, abundant storage, water-view exercise room & stunning quality throughout. The updated modern kitchen is a chef's dream w/ premium appliances, custom cabinetry & ample counter space. The expansive primary suite boasts 2 walk-in closets, a bonus closet, and a remodeled bath. With updated mechanicals & ample entertaining space inside & out, this home blends luxury, comfort, and convenience?all just 15 minutes from Eau Claire. Well cared for and loved, this remarkable property is ready for you

    Zillow last checked:

    Listing updated:

    Listed by:

    Patrick Rebman 715-514-5440,

    Chippewa Valley Real Estate, LLC

    Bought with:

    Elizabeth Rico

    Source: WIREX MLS,MLS#: 1589145MLS LogoOriginating MLS: REALTORS Association of Northwestern WI

    Facts & features

    Interior

    Bedrooms & bathrooms
    • Bedrooms: 3
    • Bathrooms: 3
    • Full bathrooms: 2
    • 1/2 bathrooms: 1
    Primary bedroom
    • Level: Upper
    • Area: 361
    • Dimensions: 19 x 19
    Bedroom 2
    • Level: Lower
    • Area: 187
    • Dimensions: 17 x 11
    Bedroom 3
    • Level: Lower
    • Area: 121
    • Dimensions: 11 x 11
    Dining room
    • Level: Main
    • Area: 176
    • Dimensions: 16 x 11
    Family room
    • Level: Lower
    • Area: 432
    • Dimensions: 27 x 16
    Kitchen
    • Level: Main
    • Area: 209
    • Dimensions: 19 x 11
    Living room
    • Level: Upper
    • Area: 320
    • Dimensions: 20 x 16
    Heating
    • Propane, Natural Gas, Forced Air, Hot Water, In-floor, Radiant
    Appliances
    • Included: Dishwasher, Dryer, Microwave, Range/Oven, Range Hood, Refrigerator, Washer, Water Softener
    Features
    • High Speed Internet
    • Basement: Finished,Block
    Interior area
    • Total structure area: 3,300
    • Total interior livable area: 3,300 sqft
    • Finished area above ground: 1,800
    • Finished area below ground: 1,500

    Property

    Parking
    • Total spaces: 2
    • Parking features: 2 Car, Attached
    • Attached garage spaces: 2
    Features
    • Levels: Multi-Level
    • Patio & porch: Deck, Patio, Patio-Brick
    • Exterior features: LP Tank
    • Fencing: Fenced Yard
    • Waterfront features: Over 300 feet, Boat Ramp/Lift, Dock/Pier, Lake, Waterfront
    • Body of water: Wissota
    Lot
    • Size: 1.61 Acres
    • Dimensions: 414 x 98 x 441 x 56
    Details
    • Additional structures: Workshop, Boat House
    • Parcel number: 22908161350040560
    • Zoning: Shoreline

    Construction

    Type & style
    • Home type: SingleFamily
    • Property subtype: Single Family Residence
    Materials
    • Brick
    Condition
    • 21+ Years
    • New construction: No
    • Year built: 1950

    Utilities & green energy

    • Electric: Circuit Breakers
    • Sewer: Septic Tank
    • Water: Well

    Community & neighborhood

    Location
    • Region: Chippewa Falls
    • Municipality: Eagle Point

    Price history

    DateEventPrice
    6/20/2025Sold$707,000-2.5%$214/sqft
    Source: WIREX MLS #1589145 Report a problem
    5/12/2025Contingent$725,000$220/sqft
    Source: WIREX MLS #1589145 Report a problem
    4/25/2025Price change$725,000-1.7%$220/sqft
    Source: WIREX MLS #1589145 Report a problem
    4/10/2025Price change$737,500-0.7%$223/sqft
    Source: WIREX MLS #1589145 Report a problem
    3/6/2025Listed for sale$742,500$225/sqft
    Source: WIREX MLS #1589145 Report a problem

    Public tax history

    Tax history is unavailable.

    Neighborhood: 54729

    Nearby schools

    GreatSchools rating
    Schools provided by the listing agent
    • District: Chippewa Falls

    Source: WIREX MLS. This data may not be complete. We recommend contacting the local school district to confirm school assignments for this home.

    Get pre-qualified for a loan
    At Zillow Home Loans, we can pre-qualify you in as little as 5 minutes with no impact to your credit score.

    An equal housing lender. NMLS #10287.

    Sell for more on Zillow
    Get a Zillow Showcase℠ listing at no additional cost and you could sell for .
    $724,500
    2% more
    +$14,490
    With Zillow Showcase(estimated)
    $738,990