Skip main navigation
Closed
  • $707,000

    10688 State Highway 178, Chippewa Falls, WI 54729

    3beds
    3,300sqft
    Single Family
    Built in 1950
    1.61 Acres Lot
    $724,500 Zestimate®
    $214/sqft
    $3,082 Estimated rent

    Home value

    $724,500

    $551,000 - $949,000

    $3,082/mo

    Zestimate® history
    Loading
    Loading...

    Owner options

    List your home for rent

    $3,082/mo

    Rent Zestimate®

    Find your next renter with Zillow Rental Manager. Plus, with online applications, you can quickly screen prospective tenants – for free.

    Learn more

    $3,082/mo

    Rent Zestimate®

    Refinance and save

    $4,380/mo

    Est. payment

    Refinancing to a lower rate could help reduce your monthly payments and save thousands over the life of the loan.

    See today's rates

    $4,380/mo

    Est. payment

    Explore your selling options

    Work with a Zillow partner agent

    Leverage their expertise and Zillow's premium Showcase listings to get your home seen by more buyers.

    Get started

    List with your own agent

    Get your home in front of millions of buyers by listing it on Zillow.

    Learn how to do it

    Sell it yourself

    Take full control of how buyers see your home on Zillow by listing For Sale by Owner (FSBO).

    List your home

    What's special

    Waterfront homeSeparate heated workshopPrivate waterStunning viewsWater-view exercise roomExpansive primary suiteWaterfront boathouse
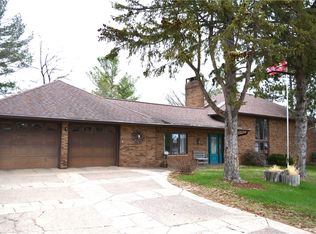
    Discover this custom waterfront home on a private, oversized lot with easy access to Big Lake Wissota (plenty of clearance for tall boats) & stunning views that will make you feel like you're on your own private water —perfect for dog lovers with indoor kennels and over an acre of fenced yard. The backyard oasis features stunning flower gardens, a wood fire pizza oven, private dock/lift, waterfront boathouse and separate heated workshop. Inside, Amish-crafted woodwork, in-floor heat, 3 fireplaces, abundant storage, water-view exercise room & stunning quality throughout. The updated modern kitchen is a chef's dream w/ premium appliances, custom cabinetry & ample counter space. The expansive primary suite boasts 2 walk-in closets, a bonus closet, and a remodeled bath. With updated mechanicals & ample entertaining space inside & out, this home blends luxury, comfort, and convenience—all just 15 minutes from Eau Claire. Well cared for and loved, this remarkable property is ready for you

    Zillow last checked:

    Listing updated:

    Listed by:

    Patrick J Rebman 715-495-5245,

    Chippewa Valley Real Estate, L

    Bought with:

    NON-RMLS

    Non-MLS

    Source: NorthstarMLS as distributed by MLS GRID,MLS#: 6718579MLS Logo

    Facts & features

    Interior

    Bedrooms & bathrooms
    • Bedrooms: 3
    • Bathrooms: 3
    • Full bathrooms: 2
    • 1/2 bathrooms: 1
    Bedroom
    • Level: Lower
    • Area: 121 Square Feet
    • Dimensions: 11 x 11
    Bedroom 2
    • Level: Upper
    • Area: 361 Square Feet
    • Dimensions: 19 x 19
    Bedroom 3
    • Level: Lower
    • Area: 187 Square Feet
    • Dimensions: 17 x 11
    Bathroom
    • Level: Lower
    • Area: 64 Square Feet
    • Dimensions: 8 x 8
    Bathroom
    • Level: Upper
    • Area: 48 Square Feet
    • Dimensions: 6 x 8
    Bathroom
    • Level: Upper
    • Area: 72 Square Feet
    • Dimensions: 9 x 8
    Dining room
    • Level: Main
    • Area: 176 Square Feet
    • Dimensions: 16 x 11
    Family room
    • Level: Lower
    • Area: 432 Square Feet
    • Dimensions: 27 x 16
    Foyer
    • Level: Main
    • Area: 48 Square Feet
    • Dimensions: 8 x 6
    Kitchen
    • Level: Main
    • Area: 209 Square Feet
    • Dimensions: 19 x 11
    Laundry
    • Level: Main
    • Area: 72 Square Feet
    • Dimensions: 9 x 8
    Living room
    • Level: Upper
    • Area: 320 Square Feet
    • Dimensions: 20 x 16
    Other
    • Level: Lower
    • Area: 323 Square Feet
    • Dimensions: 19 x 17
    Heating
    • Forced Air, Hot Water, In-Floor Heating, Radiant
    Cooling
    • Ductless Mini-Split
    Appliances
    • Included: Dishwasher, Dryer, Exhaust Fan, Water Filtration System, Water Osmosis System, Microwave, Other, Range, Refrigerator, Stainless Steel Appliance(s), Wall Oven, Washer, Water Softener Owned, Wine Cooler
    • Laundry: Main Level
    Features
    • Basement: Finished,Full
    • Number of fireplaces: 3
    • Fireplace features: Decorative, Family Room, Gas, Living Room, Wood Burning, Wood Burning Stove
    Interior area
    • Total structure area: 3,300
    • Total interior livable area: 3,300 sqft
    • Finished area above ground: 1,800
    • Finished area below ground: 1,500

    Property

    Parking
    • Total spaces: 4
    • Parking features: Attached, Concrete, Garage Door Opener
    • Attached garage spaces: 2
    • Carport spaces: 2
    • Has uncovered spaces: Yes
    Accessibility
    • Accessibility features: None
    Features
    • Levels: Multi/Split
    • Patio & porch: Deck, Patio
    • Pool features: None
    • Fencing: Vinyl
    • Has view: Yes
    • View description: Bay, West
    • Has water view: Yes
    • Water view: Bay
    • Waterfront features: Creek/Stream, Waterfront Elevation(40+)
    • Frontage length: Water Frontage: 441
    Lot
    • Size: 1.61 Acres
    • Dimensions: 414 x 98 x 441 x 56
    • Features: Accessible Shoreline, Tree Coverage - Light
    Details
    • Additional structures: Boat House, Workshop, Storage Shed
    • Foundation area: 1
    • Parcel number: 22908161350040560
    • Zoning description: Shoreline
    • Other equipment: Fuel Tank - Owned

    Construction

    Type & style
    • Home type: SingleFamily
    • Property subtype: Single Family
    Materials
    • Block
    Condition
    • New construction: No
    • Year built: 1950

    Utilities & green energy

    • Electric: Circuit Breakers
    • Gas: Natural Gas
    • Sewer: Septic System Compliant - Yes
    • Water: Drilled, Well

    Community & neighborhood

    Location
    • Region: Chippewa Falls
    • Subdivision: Town/Eagle Point

    HOA & financial

    HOA
    • Has HOA: No

    Price history

    DateEventPrice
    6/20/2025Sold$707,000-2.5%$214/sqft
    Source: NorthstarMLS as distributed by MLS GRID #6718579 Report a problem
    5/13/2025Pending sale$725,000$220/sqft
    Source: NorthstarMLS as distributed by MLS GRID #6718579 Report a problem
    5/9/2025Listed for sale$725,000+158.9%$220/sqft
    Source: NorthstarMLS as distributed by MLS GRID #6718579 Report a problem
    11/2/2016Sold$280,000$85/sqft
    Source: Public Record Report a problem

    Public tax history

    YearProperty taxesTax assessment
    2024$4,244 +3.9%$498,400
    2023$4,083 -11.1%$498,400 +61.8%
    2022$4,593 +8.3%$308,000
    2021$4,242 -2.3%$308,000
    2020$4,344 -1.7%$308,000
    2019$4,420 +0.7%$308,000
    2018$4,388 +8.6%$308,000
    2017$4,040 +1.3%$308,000
    2016$3,987 +0.2%$308,000
    2015$3,977 +0.7%$308,000
    2014$3,949 $308,000

    Find assessor info on the county website

    Neighborhood: 54729

    Nearby schools

    GreatSchools rating
    Get pre-qualified for a loan
    At Zillow Home Loans, we can pre-qualify you in as little as 5 minutes with no impact to your credit score.

    An equal housing lender. NMLS #10287.

    Sell for more on Zillow
    Get a Zillow Showcase℠ listing at no additional cost and you could sell for .
    $724,500
    2% more
    +$14,490
    With Zillow Showcase(estimated)
    $738,990