A lifestyle. A sanctuary. A home with soul. Some properties offer more than shelter, security, and living space—they offer a way of living. Heartsease is one of those rare homes. Built in 1869 and named for the wildflower symbolizing tranquility and belonging, this estate carries qualities no new construction can replicate: authenticity, craftsmanship, character, and an elevated lifestyle shaped by history and nature. Step through the double front doors and you enter a world of soaring ceilings and natural light pouring through tall windows. Original woodwork, original hardware, and fireplaces anchoring every formal and casual space make it easy to imagine the Victorian era unfolding around you. Beside the foyer, a richly paneled library with its own fireplace becomes an inspiring work-from-home sanctuary. The chef’s kitchen—custom cherry cabinetry and professional appliances—opens into a great-room with dining space and a vaulted ceiling. From here, the flow extends to the formal dining room and directly onto the expansive outdoor deck. It’s a layout designed to shift effortlessly from intimate dinners to spirited celebrations. Up the wide formal staircase, the second floor offers four bedrooms and four-and-a-half baths, each overlooking gardens and woodlands for a sense of privacy and retreat. Above, the walk-up attic is already roughed-in, ready to become additional bedrooms, a playroom, a studio, or even a full third-floor suite. The ground level widens the lifestyle with a stone-walled drawing room, a media room, wine cellar, gardening room, larder, full bath, and access to the breezeway with hanging swings, a patio with fire pit, and a hot tub gazebo. An elevator connects all floors with ease. Outside, specimen trees, winding paths, historic gardens, and a tranquil fountain create the feeling of true country living. A secluded swimming pool and patio sit on the lower quarter, while the upper lawn is large enough for a wedding tent. With broad decks, multiple patios, expansive lawns, and a classic front porch, this is a home meant for living well. A detached three-car garage adds a small barn and a finished second floor—1,200 square feet of flexible space perfect for a nanny suite, office, art studio, or music studio. Set on 5.25 acres of privacy amid the rolling farmland of southern Chester County, and minutes from a vibrant college town—less than an hour from two major cities and three airports—Heartsease is more than a home. It’s an experience. A place to live, create, entertain, and breathe. A rare blend of history, privacy, and lifestyle ready for its next steward.
Sold for $3,250,000
$3,250,000
1069 Heartsease Dr, West Chester, PA 19382
5beds
6,900sqft
Single Family Residence
Built in 1900
5.25 Acres Lot
$-- Zestimate®
$471/sqft
$5,679 Estimated rent
Home value
Not available
Estimated sales range
Not available
$5,679/mo
Zestimate® history
Owner options
List your home for rent
$5,679/mo
Rent Zestimate®
Find your next renter with Zillow Rental Manager. Plus, with online applications, you can quickly screen prospective tenants – for free.
$5,679/mo
Rent Zestimate®
Refinance and save
$20,731/mo
Est. payment
Refinancing to a lower rate could help reduce your monthly payments and save thousands over the life of the loan.
$20,731/mo
Est. payment
Explore your selling options
Work with a Zillow partner agent
Leverage their expertise and Zillow's premium Showcase listings to get your home seen by more buyers.
Get startedList with your own agent
Get your home in front of millions of buyers by listing it on Zillow.
Learn how to do itSell it yourself
Take full control of how buyers see your home on Zillow by listing For Sale by Owner (FSBO).
List your homeWhat's special
Multiple patiosHistoric gardensOriginal woodworkClassic front porchHot tub gazeboDetached three-car garageGardening room
Zillow last checked:
Listing updated:
Listed by:
Marie Gordon 610-513-0049,
Compass RE
Bought with:
alaina bernstein, RS354405
Compass RE
Source: Bright MLS,MLS#: PACT2110930
Facts & features
Interior
Bedrooms & bathrooms
- Bedrooms: 5
- Bathrooms: 6
- Full bathrooms: 5
- 1/2 bathrooms: 1
- Main level bathrooms: 1
Basement
- Area: 1100
Heating
- Hot Water, Oil
Cooling
- Central Air, Electric
Appliances
- Included: Electric Water Heater, Water Heater
Features
- Basement: Full,Walk-Out Access
- Number of fireplaces: 6
- Fireplace features: Wood Burning, Gas/Propane
Interior area
- Total structure area: 6,900
- Total interior livable area: 6,900 sqft
- Finished area above ground: 5,800
- Finished area below ground: 1,100
Property
Parking
- Total spaces: 11
- Parking features: Garage Faces Side, Attached, Driveway, Other
- Attached garage spaces: 3
- Uncovered spaces: 8
Accessibility
- Accessibility features: None
Features
- Levels: Three
- Stories: 3
- Has private pool: Yes
- Pool features: In Ground, Private
Lot
- Size: 5.25 Acres
Details
- Additional structures: Above Grade, Below Grade
- Parcel number: 6504 0038.0100
- Zoning: RESIDENTIAL
- Special conditions: Standard
Construction
Type & style
- Home type: SingleFamily
- Architectural style: Victorian,Traditional
- Property subtype: Single Family Residence
Materials
- Wood Siding, Stone
- Foundation: Stone
Condition
- New construction: No
- Year built: 1900
Utilities & green energy
- Electric: 200+ Amp Service
- Sewer: On Site Septic
- Water: Well
Community & HOA
Community
- Subdivision: Heartsease
HOA
- Has HOA: No
Location
- Region: West Chester
- Municipality: BIRMINGHAM TWP
Financial & listing details
- Price per square foot: $471/sqft
- Tax assessed value: $333,850
- Annual tax amount: $13,679
- Date on market: 10/7/2025
- Listing agreement: Exclusive Right To Sell
- Inclusions: 2 Refrigerators (one In Main House Kitchen, One In Washroom On The Lower Level), 2 Work Benches And Shelving In The Garage, Washer And Dryer (see Agent Remarks)- All In As-is Condition With No Monetary Value
- Ownership: Fee Simple
Price history
| Date | Event | Price |
|---|---|---|
| 4/1/2026 | Sold | $3,250,000$471/sqft |
Source:  Bright MLS #PACT2110930 Report a problem Bright MLS #PACT2110930 Report a problem | ||
| 2/11/2026 | Pending sale | $3,250,000$471/sqft |
Source: Bright MLS #PACT2110930 Report a problem | ||
| 1/24/2026 | Contingent | $3,250,000$471/sqft |
Source: Bright MLS #PACT2110930 Report a problem | ||
| 10/7/2025 | Listed for sale | $3,250,000+507.5%$471/sqft |
Source: Bright MLS #PACT2110930 Report a problem | ||
| 10/19/1994 | Sold | $535,000$78/sqft |
Source: Public Record Report a problem | ||
Public tax history
| Year | Property taxes | Tax assessment |
|---|---|---|
| 2025 | $13,245 +2.4% | $333,850 |
| 2024 | $12,940 +1.7% | $333,850 |
| 2023 | $12,720 +3.3% | $333,850 |
| 2022 | $12,313 +2.1% | $333,850 |
| 2021 | $12,056 +235.3% | $333,850 |
| 2020 | $3,595 -68.8% | $333,850 |
| 2019 | $11,511 +0.3% | $333,850 |
| 2018 | $11,477 +9900.4% | $333,850 |
| 2017 | $115 -89.9% | $333,850 |
| 2016 | $1,136 | $333,850 +16.5% |
| 2015 | $1,136 | $286,480 |
| 2014 | $1,136 | $286,480 |
| 2013 | -- | $286,480 |
| 2012 | -- | $286,480 |
| 2011 | -- | $286,480 |
| 2010 | -- | $286,480 |
| 2009 | -- | $286,480 |
| 2008 | -- | $286,480 |
| 2007 | -- | $286,480 |
| 2006 | -- | $286,480 |
| 2005 | -- | $286,480 |
| 2004 | -- | $286,480 |
| 2003 | -- | $286,480 |
| 2000 | -- | $286,480 |
Find assessor info on the county website
Neighborhood: 19382
Nearby homes
- $953,8004 bd2 ba3.2k sqft1071 Heartsease Dr, West Chester, PA 19382Off Market
- $960,0004 bd5 ba3.6k sqft1067 Heartsease Dr, West Chester, PA 19382Sold
- $1,166,6004 bd3 ba4.5k sqft1085 Heartsease Dr, West Chester, PA 19382Off Market
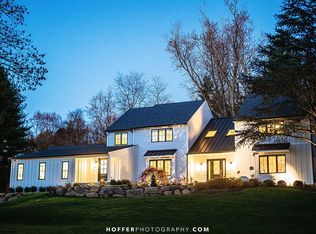
- $1,029,4004 bd2 ba3.1k sqft1081 Heartsease Dr, West Chester, PA 19382Off Market
- $1,099,0003 bd2 ba5k sqft1065 Heartsease Dr, West Chester, PA 19382Off Market
- $1,038,9004 bd3 ba3.4k sqft1087 Heartsease Dr, West Chester, PA 19382Off Market
- $915,3004 bd3 ba2.8k sqft1050 Wylie Rd, West Chester, PA 19382Off Market
- $1,042,4004 bd4 ba4.9k sqft1074 Heartsease Dr, West Chester, PA 19382Off Market
Nearby schools
GreatSchools rating
- 7/10Pocopson El SchoolGrades: K-5Distance: 2 mi
- 9/10Charles F Patton Middle SchoolGrades: 6-8Distance: 6.8 mi
- 9/10Unionville High SchoolGrades: 9-12Distance: 6.8 mi
Schools provided by the listing agent
- District: Unionville-chadds Ford
Source: Bright MLS. This data may not be complete. We recommend contacting the local school district to confirm school assignments for this home.
- Pennsylvania
- Chester County
- West Chester
- 19382
- 1069 Heartsease Dr
Nearby cities
Nearby neighborhoods
Nearby zip codes
Other West Chester Topics
