Skip main navigation
Off market
Street View
  • $1,035,700

    1074 Heartsease Dr, West Chester, PA 19382

    4beds
    4,970sqft
    SingleFamily
    Built in 1985
    1.4 Acres Lot
    $1,035,700 Zestimate®
    $208/sqft
    $5,435 Estimated rent

    Home value

    $1,035,700

    $974,000 - $1.11M

    $5,435/mo

    Zestimate® history
    Loading
    Loading...

    Owner options

    List your home for rent

    $5,435/mo

    Rent Zestimate®

    Find your next renter with Zillow Rental Manager. Plus, with online applications, you can quickly screen prospective tenants – for free.

    Learn more

    $5,435/mo

    Rent Zestimate®

    Refinance and save

    $5,397/mo

    Est. payment

    Refinancing to a lower rate could help reduce your monthly payments and save thousands over the life of the loan.

    See today's rates

    $5,397/mo

    Est. payment

    Explore your selling options

    Work with a Zillow partner agent

    Leverage their expertise and Zillow's premium Showcase listings to get your home seen by more buyers.

    Get started

    List with your own agent

    Get your home in front of millions of buyers by listing it on Zillow.

    Learn how to do it

    Sell it yourself

    Take full control of how buyers see your home on Zillow by listing For Sale by Owner (FSBO).

    List your home

    What's special

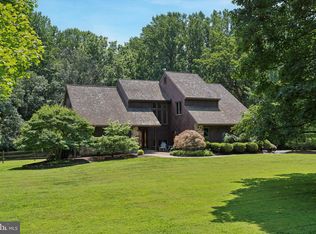
    An extensively renovated classic Pennsylvania Farmhouse built by Megill in the Unionville Chadds Ford School District. Located in the cul-de-sac community of Heartsease, this 4 bedroom, 3 bath home has been updated by the current owner. Starting with a gourmet level kitchen that has an open view to the family room, with a 6 burner plus grill double oven Viking stove, Viking below counter cabinet microwave, hammered copper farmhouse sink and center island with seating for four. The screened in porch has been updated to a three-season porch, including below floor insulation. Off the kitchen is the large, updated laundry/mud room with garage access. The hardwood floors in the foyer, living room, family room and dining room have just been refinished. Both the formal living room and family room feature fireplaces. The family room fireplace is stone with a raised hearth and vaulted ceiling with skylights above it. There is a new sliding door to the large deck on order. The formal dining room is good sized, great for entertaining and large gatherings. Rounding out the first floor is good sized office with paneled walls, built in bookcases, windows overlooking the wooded back yard and 15 panel glass French doors to the living room. The upstairs has also been renovated. The Primary Bedroom suite features a sitting room with fireplace and a 2nd closet with glass paneled barn door; the bedroom itself has wonderful woodland views out the rear of the house, a large 16 ft. deep walk-in closet with built in shelves and drawers with matching glass paneled barn door; adjacent to that is an updated full bath, with double vanity and walk-in shower with multiple body shower jets and rain shower head. There are three additional good-sized bedrooms with plenty of closet space in each and an updated common bath with an industrial/steampunk motif that has heated floors, a soaking tub and large walk-in shower. The finished daylight, walkout basement has a large second family room complete with projector TV & screen, a second full sized below counter oven that is great for entertaining, off this space is a small reading room, a full bath and a large exercise room. This home is in a bucolic setting but is still an easy commute to Wilmington, West Chester, Philadelphia and the airport. Easy access to major roads, shopping and restaurants. 2022-12-07

    This property is not currently displayed as for sale or rent on Zillow. This may be different from what's on other websites or public sources.

    Facts & features

    Interior

    Bedrooms & bathrooms
    • Bedrooms: 4
    • Bathrooms: 4
    • Full bathrooms: 4
    Heating
    • Heat pump, Electric
    Cooling
    • Central
    Appliances
    • Included: Dishwasher
    Features
    • Flooring: Tile, Carpet, Hardwood, Linoleum / Vinyl
    • Basement: Finished
    • Has fireplace: Yes
    Interior area
    • Total interior livable area: 4,970 sqft

    Property

    Parking
    • Total spaces: 2
    • Parking features: Garage - Attached
    Features
    • Exterior features: Stucco
    Lot
    • Size: 1.4 Acres
    Details
    • Parcel number: 650400380900

    Construction

    Type & style
    • Home type: SingleFamily
    Materials
    • Roof: Other
    Condition
    • Year built: 1985

    Community & HOA

    Location
    • Region: West Chester

    Financial & listing details

    • Price per square foot: $208/sqft
    • Tax assessed value: $284,350
    • Annual tax amount: $11,281

    Price history

    DateEventPrice
    12/19/2022Sold$814,000+0.6%$164/sqft
    Source: Bright MLS #PACT2035088 Report a problem
    10/26/2022Pending sale$809,000$163/sqft
    Source: Bright MLS #PACT2035088 Report a problem
    10/21/2022Listed for sale$809,000+1.8%$163/sqft
    Source: Bright MLS #PACT2035088 Report a problem
    9/28/2022Listing removed--
    Source: Long & Foster Broker Feed Report a problem
    9/14/2022Price change$795,000-1.7%$160/sqft
    Source: Bright MLS #PACT2028700 Report a problem
    9/5/2022Listed for sale$809,000-0.7%$163/sqft
    Source: Bright MLS #PACT2028700 Report a problem
    8/26/2022Listing removed--
    Source: Long & Foster Broker Feed Report a problem
    8/19/2022Contingent$815,000$164/sqft
    Source: Bright MLS #PACT2028700 Report a problem
    7/11/2022Listed for sale$815,000+32%$164/sqft
    Source: Bright MLS #PACT2028700 Report a problem
    2/10/2006Sold$617,500$124/sqft
    Source: Public Record Report a problem

    Public tax history

    YearProperty taxesTax assessment
    2025$11,281 +2.4%$284,350
    2024$11,022 +1.7%$284,350
    2023$10,834 +3.3%$284,350
    2022$10,487 +2.1%$284,350
    2021$10,268 +184.6%$284,350 -15.1%
    2020$3,607 -68.8%$334,980
    2019$11,550 +0.3%$334,980
    2018$11,516 +9900.2%$334,980
    2017$115 -91.3%$334,980
    2016$1,328 $334,980
    2015$1,328 $334,980
    2014$1,328 $334,980
    2013-- $334,980
    2012-- $334,980
    2011-- $334,980
    2010-- $334,980
    2009-- $334,980
    2008-- $334,980
    2007-- $334,980
    2006-- $334,980
    2005-- $334,980
    2004-- $334,980
    2003-- $334,980
    2000-- $334,980
    Find assessor info on the county website

    Neighborhood: 19382

    Nearby schools

    GreatSchools rating
    Schools provided by the listing agent
    • Elementary: POCOPSON
    • Middle: PATTEN
    • High: UNIONVILLE
    • District: UNIONVILLE-CHADDS FORD

    Source: The MLS. This data may not be complete. We recommend contacting the local school district to confirm school assignments for this home.

    Get a cash offer in 3 minutes
    Find out how much your home could sell for in as little as 3 minutes with a no-obligation cash offer.
    Estimated market value
    $1,035,700
    Get a cash offer in 3 minutes
    Find out how much your home could sell for in as little as 3 minutes with a no-obligation cash offer.
    Estimated market value
    $1,035,700