It is rare when you find a home whose address also describes the feeling you get when you spend time there. "Hearts Ease" is the feeling you can expect if you are the next owner of this beautiful property. From its convenient location to the Borough of West Chester activities, the sights and sounds of Philadelphia, to the ease of access to the beaches of NJ and Delaware, you can relax in the knowledge of all the options you have available. In addition, if public schools are a need of yours now or in the future or just for resale value, the Unionville-Chadds Ford school district is unmatched. The home is an exceptional contemporary style which offers great open living spaces and the appropriate private spaces for work and rest. The floor plan grabs you as your first enter the foyer with the natural light provided by the front and rear windows. You are first drawn to the large living/family room with soaring ceilings and skylights. The floor plan offers a great flow for entertaining and everyday living. The Chester County stone fireplace is wood burning and centers your focus. To the right, you have a formal dining room with a large French door access to the deck. Continuing on to the updated kitchen, you will note the custom backsplash, hard surface counters, double sink, newer range and refrigerator. There is a separate breakfast area and a newly installed slider to the deck. Circling back, you will pass the butler's pantry, the first-floor laundry room, garage access and the main level Powder room. The eastern side of the main level offers an additional game room or at-home office with oak built-in cabinetry installed. And the Primary Bedroom is located on the main level and features a tray ceiling with recessed lighting, a gorgeous bathroom with a double bowl vanity and a uniquely tiled walk-in shower. In addition, the large closet with custom shelving is exceptional. The second level of the home starts with an open staircase to an upper balcony with a great view of the living area. Immediately to your left is a separate loft area perfect for a little reading or homework. The second bedroom and ensuite bath is large and features custom shelving in the closet. Across the hall you will find two more large bedrooms with great storage and closets. In addition, the hall bathroom was recently updated, and it is quite beautiful. And as a final "that's awesome", an additional laundry room has been added to the second level. (maybe you can teach your kids or house guests how to do their own laundry?) The lower level is mostly finished and can provide a great space for whatever you might use it for. In addition, there is nice storage for your "stuff" and an access door to the rear yard for safety. A few other highlights to hopefully help ease your heart about purchasing this home. The landscaping and fenced yard is amazing and ready for your pets/kids and your personal touches. The HVAC system was installed in 2020 as well as the water softeners and surge protector. There is a propane fueled generator for emergencies. The septic system has been pre-inspected, and the report is attached. The entire first floor of the home, excluding baths, has had yellow birch hardwood flooring installed in '24. The cul-de-sac street provides a low trafficked area. And if not familiar with the area, you are surrounded by the history that helped form this country. This is a wonderful opportunity for you to make this house, your home!
Sold for $920,000
$920,000
1076 Heartsease Dr, West Chester, PA 19382
4beds
4,547sqft
Single Family Residence
Built in 1985
1.4 Acres Lot
$945,200 Zestimate®
$202/sqft
$5,346 Estimated rent
Home value
$945,200
$888,000 - $1.01M
$5,346/mo
Zestimate® history
Owner options
List your home for rent
$5,346/mo
Rent Zestimate®
Find your next renter with Zillow Rental Manager. Plus, with online applications, you can quickly screen prospective tenants – for free.
$5,346/mo
Rent Zestimate®
Refinance and save
$4,794/mo
Est. payment
Refinancing to a lower rate could help reduce your monthly payments and save thousands over the life of the loan.
$4,794/mo
Est. payment
Explore your selling options
Work with a Zillow partner agent
Leverage their expertise and Zillow's premium Showcase listings to get your home seen by more buyers.
Get startedList with your own agent
Get your home in front of millions of buyers by listing it on Zillow.
Learn how to do itSell it yourself
Take full control of how buyers see your home on Zillow by listing For Sale by Owner (FSBO).
List your homeWhat's special
Separate loft areaOpen living spacesUpper balconyNice storageMain level powder roomNatural lightLarge bedrooms
Zillow last checked:
Listing updated:
Listed by:
Bill McFalls 610-637-2708,
RE/MAX Preferred - Newtown Square
Bought with:
Megan Correia, RS310001
Keller Williams Realty Group
Source: Bright MLS,MLS#: PACT2104468
Facts & features
Interior
Bedrooms & bathrooms
- Bedrooms: 4
- Bathrooms: 4
- Full bathrooms: 3
- 1/2 bathrooms: 1
- Main level bathrooms: 2
- Main level bedrooms: 1
Rooms
- Room types: Living Room, Dining Room, Primary Bedroom, Bedroom 2, Bedroom 3, Kitchen, Game Room, Basement, Bedroom 1, 2nd Stry Fam Ovrlk, Laundry, Loft, Bathroom 2, Bonus Room, Half Bath
Primary bedroom
- Features: Attached Bathroom, Bathroom - Walk-In Shower, Cathedral/Vaulted Ceiling, Ceiling Fan(s), Granite Counters, Flooring - HardWood, Recessed Lighting, Walk-In Closet(s)
- Level: Main
- Area: 234 Square Feet
- Dimensions: 17 X 13
Primary bedroom
- Features: Attached Bathroom, Bathroom - Walk-In Shower, Granite Counters, Double Sink, Flooring - Tile/Brick, Recessed Lighting
- Level: Main
- Area: 234 Square Feet
- Dimensions: 18 x 13
Bedroom 1
- Features: Bathroom - Walk-In Shower, Flooring - Carpet, Walk-In Closet(s)
- Level: Upper
- Area: 143 Square Feet
- Dimensions: 14 X 12
Bedroom 2
- Features: Flooring - Carpet
- Level: Upper
- Area: 180 Square Feet
- Dimensions: 15 X 12
Bedroom 3
- Features: Flooring - Carpet
- Level: Upper
- Area: 182 Square Feet
- Dimensions: 14 X 13
Bathroom 2
- Level: Upper
Other
- Level: Upper
Basement
- Features: Basement - Finished, Basement - Unfinished, Fireplace - Gas, Flooring - Carpet
- Level: Lower
- Area: 888 Square Feet
- Dimensions: 37 x 24
Bonus room
- Features: Flooring - HardWood, Pantry
- Level: Main
- Area: 42 Square Feet
- Dimensions: 6 x 7
Dining room
- Features: Flooring - HardWood, Formal Dining Room
- Level: Main
- Area: 156 Square Feet
- Dimensions: 13 X 12
Game room
- Features: Built-in Features, Flooring - HardWood
- Level: Main
- Area: 143 Square Feet
- Dimensions: 11 x 13
Half bath
- Features: Flooring - HardWood
- Level: Main
Kitchen
- Features: Breakfast Room, Cathedral/Vaulted Ceiling, Countertop(s) - Solid Surface, Double Sink, Flooring - HardWood, Eat-in Kitchen, Recessed Lighting
- Level: Main
- Area: 198 Square Feet
- Dimensions: 18 X 11
Laundry
- Level: Main
Laundry
- Level: Upper
Living room
- Features: Cathedral/Vaulted Ceiling, Fireplace - Wood Burning, Flooring - HardWood, Recessed Lighting, Skylight(s), Wet Bar
- Level: Main
- Area: 360 Square Feet
- Dimensions: 30 X 15
Loft
- Features: Flooring - Carpet
- Level: Upper
- Area: 91 Square Feet
- Dimensions: 13 x 7
Heating
- Heat Pump, Electric
Cooling
- Central Air, Electric
Appliances
- Included: Built-In Range, Dishwasher, Electric Water Heater
- Laundry: Main Level, Upper Level, Laundry Room
Features
- Primary Bath(s), Butlers Pantry, Bar, Soaking Tub, Bathroom - Walk-In Shower, Breakfast Area, Built-in Features, Dining Area, Open Floorplan, Formal/Separate Dining Room, Kitchen - Table Space, Pantry, Recessed Lighting, Walk-In Closet(s), Cathedral Ceiling(s)
- Flooring: Carpet, Tile/Brick, Hardwood, Wood
- Windows: Skylight(s)
- Basement: Full,Finished,Connecting Stairway,Walk-Out Access
- Number of fireplaces: 1
- Fireplace features: Stone, Glass Doors, Wood Burning
Interior area
- Total structure area: 4,547
- Total interior livable area: 4,547 sqft
- Finished area above ground: 3,127
- Finished area below ground: 1,420
Property
Parking
- Total spaces: 10
- Parking features: Storage, Garage Faces Side, Garage Door Opener, Inside Entrance, Other, Asphalt, Electric Vehicle Charging Station(s), Private, Driveway, Attached
- Attached garage spaces: 2
- Uncovered spaces: 8
Accessibility
- Accessibility features: None
Features
- Levels: Two
- Stories: 2
- Patio & porch: Deck, Porch
- Exterior features: Awning(s), Extensive Hardscape, Lighting, Flood Lights, Rain Gutters, Play Area
- Pool features: None
- Fencing: Wood
- Has view: Yes
- View description: Street, Scenic Vista, Trees/Woods
Lot
- Size: 1.4 Acres
- Features: Level, Wooded, Front Yard, Rear Yard, SideYard(s), Suburban
Details
- Additional structures: Above Grade, Below Grade
- Parcel number: 6504 0038.1000
- Zoning: RESID
- Special conditions: Standard
Construction
Type & style
- Home type: SingleFamily
- Architectural style: Contemporary
- Property subtype: Single Family Residence
Materials
- Wood Siding, Stone
- Foundation: Block
- Roof: Pitched,Wood
Condition
- Excellent
- New construction: No
- Year built: 1985
Utilities & green energy
- Electric: 200+ Amp Service, Circuit Breakers
- Sewer: On Site Septic
- Water: Well
- Utilities for property: Cable Available, Electricity Available, Propane, Underground Utilities
Community & HOA
Community
- Subdivision: Heartsease
HOA
- Has HOA: No
Location
- Region: West Chester
- Municipality: BIRMINGHAM TWP
Financial & listing details
- Price per square foot: $202/sqft
- Tax assessed value: $281,100
- Annual tax amount: $11,152
- Date on market: 7/25/2025
- Listing agreement: Exclusive Right To Sell
- Listing terms: Conventional,Cash
- Exclusions: Wall Hatrack In Foyer
- Ownership: Fee Simple
Price history
| Date | Event | Price |
|---|---|---|
| 9/26/2025 | Sold | $920,000-3.2%$202/sqft |
Source:  Bright MLS #PACT2104468 Report a problem Bright MLS #PACT2104468 Report a problem | ||
| 8/29/2025 | Pending sale | $950,000$209/sqft |
Source: Bright MLS #PACT2104468 Report a problem | ||
| 8/17/2025 | Contingent | $950,000$209/sqft |
Source: Bright MLS #PACT2104468 Report a problem | ||
| 7/25/2025 | Listed for sale | $950,000+61%$209/sqft |
Source: Bright MLS #PACT2104468 Report a problem | ||
| 12/2/2019 | Sold | $590,000+0%$130/sqft |
Source: Public Record Report a problem | ||
| 9/17/2019 | Pending sale | $589,900$130/sqft |
Source: KW Greater West Chester #PACT487818 Report a problem | ||
| 9/5/2019 | Listed for sale | $589,900+28.7%$130/sqft |
Source: KW Greater West Chester #PACT487818 Report a problem | ||
| 2/28/2012 | Sold | $458,500-3.5%$101/sqft |
Source: Public Record Report a problem | ||
| 10/30/2011 | Price change | $475,000-2.5%$104/sqft |
Source: Prudential Fox and Roach #5908404 Report a problem | ||
| 9/27/2011 | Price change | $487,000-2.6%$107/sqft |
Source: Prudential Fox and Roach #5908404 Report a problem | ||
| 6/28/2011 | Listed for sale | $500,000+3.1%$110/sqft |
Source: Prudential Fox and Roach #5908404 Report a problem | ||
| 11/17/2009 | Sold | $485,000+66.7%$107/sqft |
Source: Public Record Report a problem | ||
| 5/28/1999 | Sold | $291,000$64/sqft |
Source: Public Record Report a problem | ||
Public tax history
| Year | Property taxes | Tax assessment |
|---|---|---|
| 2025 | $11,152 +2.4% | $281,100 |
| 2024 | $10,896 +1.7% | $281,100 |
| 2023 | $10,710 +3.3% | $281,100 |
| 2022 | $10,367 +2.1% | $281,100 |
| 2021 | $10,151 +235.3% | $281,100 |
| 2020 | $3,027 -68.8% | $281,100 |
| 2019 | $9,692 +0.3% | $281,100 |
| 2018 | $9,664 +9899.9% | $281,100 |
| 2017 | $97 -91.3% | $281,100 |
| 2016 | $1,115 | $281,100 |
| 2015 | $1,115 | $281,100 |
| 2014 | $1,115 | $281,100 |
| 2013 | -- | $281,100 |
| 2012 | -- | $281,100 |
| 2011 | -- | $281,100 |
| 2010 | -- | $281,100 |
| 2009 | -- | $281,100 |
| 2008 | -- | $281,100 |
| 2007 | -- | $281,100 |
| 2006 | -- | $281,100 |
| 2005 | -- | $281,100 |
| 2004 | -- | $281,100 |
| 2003 | -- | $281,100 |
| 2000 | -- | $281,100 |
Find assessor info on the county website
Neighborhood: 19382
Nearby homes
- $1,035,7004 bd4 ba4.9k sqft1074 Heartsease Dr, West Chester, PA 19382Off Market
- $981,1005 bd3 ba4.3k sqft1078 Heartsease Dr, West Chester, PA 19382Off Market
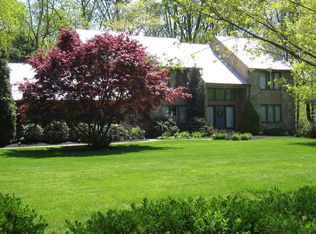
- $1,004,4004 bd2 ba3.9k sqft1080 Heartsease Dr, West Chester, PA 19382Off Market
- $863,0003 bd3 ba4k sqft1070 Heartsease Dr, West Chester, PA 19382Off Market
- $944,3004 bd2 ba3.2k sqft1071 Heartsease Dr, West Chester, PA 19382Off Market
- $--8.5 AcresHeartsease Dr, West chester, PA 19382Off Market
- $1,011,5004 bd2 ba3.1k sqft1081 Heartsease Dr, West Chester, PA 19382Off Market
- $3,250,0005 bd6 ba6.9k sqft1069 Heartsease Dr, West Chester, PA 19382Sold
Nearby schools
GreatSchools rating
- 7/10Pocopson El SchoolGrades: K-5Distance: 2 mi
- 9/10Charles F Patton Middle SchoolGrades: 6-8Distance: 6.9 mi
- 9/10Unionville High SchoolGrades: 9-12Distance: 6.9 mi
Schools provided by the listing agent
- High: Unionville
- District: Unionville-chadds Ford
Source: Bright MLS. This data may not be complete. We recommend contacting the local school district to confirm school assignments for this home.
Get a cash offer in 3 minutes
Find out how much your home could sell for in as little as 3 minutes with a no-obligation cash offer.
Estimated market value
$945,200
Get a cash offer in 3 minutes
Find out how much your home could sell for in as little as 3 minutes with a no-obligation cash offer.
Estimated market value
$945,200
- Pennsylvania
- Chester County
- West Chester
- 19382
- 1076 Heartsease Dr
Nearby cities
Nearby neighborhoods
Nearby zip codes
Other West Chester Topics
