Welcome to this well maintained and sun soaked end unit Donegal model in the sought after, 55+ active lifestyle, Hersheys Mill Community! * Nestled within the quiet Kennett Village section. * Easy entrance into the home with only 1 small step. * Detached 1 car garage. * Freshly painted throughout. * New Carpet Throughout. * Modern kitchen with Stainless Steel Appliances and Granite Countertops. * Breakfast Nook with Convenient Laundry Area. * Owners' Suite includes walk in closet, large window with window seat and updated en suite Bathroom. * Nicely sized 2nd Bedroom. * Open concept Living Room/Dining Room is loaded with recessed lights. * Slider to spacious patio with additional storage for gardening equipment, etc. * Finished Lower Level has 3rd full bathroom and open space could have an additional bedroom added. * Large, unfinished, area has workbench and tons of storage. * Hersheys Mill has your choice of social activities, as well as solitary activities. * HOA includes: TO THE DOOR snow removal, Verizon FIOS triple play (phone, TV & internet), trash removal, as well as all of the offered amenities. *
Sold for $464,500
$464,500
1069 Kennett Way, West Chester, PA 19380
2beds
1,728sqft
Townhouse
Built in 1988
1,328 Square Feet Lot
$533,800 Zestimate®
$269/sqft
$2,677 Estimated rent
Home value
$533,800
$507,000 - $566,000
$2,677/mo
Zestimate® history
Owner options
List your home for rent
$2,677/mo
Rent Zestimate®
Find your next renter with Zillow Rental Manager. Plus, with online applications, you can quickly screen prospective tenants – for free.
$2,677/mo
Rent Zestimate®
Refinance and save
$5,145/mo
Est. payment
Refinancing to a lower rate could help reduce your monthly payments and save thousands over the life of the loan.
$5,145/mo
Est. payment
Explore your selling options
Work with a Zillow partner agent
Leverage their expertise and Zillow's premium Showcase listings to get your home seen by more buyers.
Get startedList with your own agent
Get your home in front of millions of buyers by listing it on Zillow.
Learn how to do itSell it yourself
Take full control of how buyers see your home on Zillow by listing For Sale by Owner (FSBO).
List your homeWhat's special
Spacious patioDining roomSun soaked end unitLarge windowGardening equipmentWindow seatWalk in closet
Zillow last checked:
Listing updated:
Listed by:
Andrea Fonash 484-995-5559,
RE/MAX Action Associates,
Listing Team: The Andrea Fonash Group
Bought with:
Wendy Duckworth, RS355730
Crown Homes Real Estate
Source: Bright MLS,MLS#: PACT2063210
Facts & features
Interior
Bedrooms & bathrooms
- Bedrooms: 2
- Bathrooms: 3
- Full bathrooms: 3
- Main level bathrooms: 2
- Main level bedrooms: 2
Rooms
- Room types: Living Room, Dining Room, Primary Bedroom, Bedroom 2, Kitchen, Recreation Room
Basement
- Description: Percent Finished: 30.0
- Area: 400
Heating
- Heat Pump, Electric
Cooling
- Central Air, Electric
Appliances
- Included: Microwave, Dishwasher, Self Cleaning Oven, Stainless Steel Appliance(s), Electric Water Heater
- Laundry: Main Level
Features
- Ceiling Fan(s), Combination Dining/Living, Eat-in Kitchen, Primary Bath(s), Recessed Lighting, Walk-In Closet(s)
- Basement: Full,Partially Finished
- Number of fireplaces: 1
- Fireplace features: Gas/Propane, Mantel(s)
Interior area
- Total structure area: 1,728
- Total interior livable area: 1,728 sqft
- Finished area above ground: 1,328
- Finished area below ground: 400
Property
Parking
- Total spaces: 1
- Parking features: Garage Faces Front, Detached
- Garage spaces: 1
Accessibility
- Accessibility features: No Stairs
Features
- Levels: One
- Stories: 1
- Exterior features: Sidewalks, Sport Court, Tennis Court(s), Street Lights
- Pool features: Community
Lot
- Size: 1,328 Square Feet
Details
- Additional structures: Above Grade, Below Grade
- Parcel number: 5301R0270
- Zoning: RESIDENTIAL
- Special conditions: Standard
Construction
Type & style
- Home type: Townhouse
- Architectural style: Ranch/Rambler
- Property subtype: Townhouse
Materials
- Frame
- Foundation: Block
- Roof: Architectural Shingle
Condition
- Very Good
- New construction: No
- Year built: 1988
Utilities & green energy
- Sewer: Public Sewer
- Water: Public
Community & HOA
Community
- Senior community: Yes
- Subdivision: Hersheys Mill
HOA
- Has HOA: Yes
- Amenities included: Bike Trail, Cable TV, Clubhouse, Community Center, Fitness Center, Game Room, Gated, Golf Course Membership Available, Jogging Path, Lake, Pool, Retirement Community, Security, Shuffleboard Court, Tennis Court(s)
- Services included: Common Area Maintenance, Cable TV, Health Club, Maintenance Grounds, Pool(s), Recreation Facility, Road Maintenance, Security, Sewer, Snow Removal, Trash, Water, Internet, Standard Phone Service
- HOA fee: $1,999 quarterly
- HOA name: KENNETT VILLAGE
Location
- Region: West Chester
- Municipality: EAST GOSHEN TWP
Financial & listing details
- Price per square foot: $269/sqft
- Tax assessed value: $166,850
- Annual tax amount: $4,795
- Date on market: 4/6/2024
- Listing agreement: Exclusive Right To Sell
- Inclusions: Washer & Dryer In "as Is" Condition, No Value Added.
- Ownership: Fee Simple
Price history
| Date | Event | Price |
|---|---|---|
| 6/7/2024 | Sold | $464,500-2.2%$269/sqft |
Source:  Bright MLS #PACT2063210 Report a problem Bright MLS #PACT2063210 Report a problem | ||
| 4/24/2024 | Contingent | $475,000$275/sqft |
Source: Bright MLS #PACT2063210 Report a problem | ||
| 4/6/2024 | Listed for sale | $475,000+156.8%$275/sqft |
Source: Bright MLS #PACT2063210 Report a problem | ||
| 1/28/2000 | Sold | $185,000$107/sqft |
Source: Public Record Report a problem | ||
Public tax history
| Year | Property taxes | Tax assessment |
|---|---|---|
| 2026 | $5,393 +2.2% | $177,980 |
| 2025 | $5,276 +8.9% | $177,980 +6.7% |
| 2024 | $4,844 +1% | $166,850 |
| 2023 | $4,795 +1.8% | $166,850 |
| 2022 | $4,711 +1.3% | $166,850 |
| 2021 | $4,649 +131.8% | $166,850 |
| 2020 | $2,005 -55.3% | $166,850 |
| 2019 | $4,487 +2.2% | $166,850 |
| 2018 | $4,389 +9899.2% | $166,850 |
| 2017 | $44 -98.9% | $166,850 |
| 2016 | $3,933 | $166,850 |
| 2015 | $3,933 | $166,850 |
| 2014 | $3,933 | $166,850 |
| 2013 | -- | $166,850 |
| 2012 | -- | $166,850 |
| 2011 | -- | $166,850 |
| 2010 | -- | $166,850 |
| 2009 | -- | $166,850 |
| 2008 | -- | $166,850 |
| 2007 | -- | $166,850 |
| 2006 | -- | $166,850 |
| 2005 | -- | $166,850 |
| 2004 | -- | $166,850 |
| 2003 | -- | $166,850 |
| 2000 | -- | $166,850 |
Find assessor info on the county website
Neighborhood: 19380
Nearby homes
- $545,8002 bd3 ba1.4k sqft1068 Kennett Way, West Chester, PA 19380Off Market
- $526,8002 bd2 ba1.4k sqft1067 Kennett Way, West Chester, PA 19380Off Market
- $629,3003 bd3 ba2.4k sqft1073 Kennett Way, West Chester, PA 19380Off Market

- $475,0002 bd3 ba1.5k sqft521 Franklin Way, West Chester, PA 19380Sold
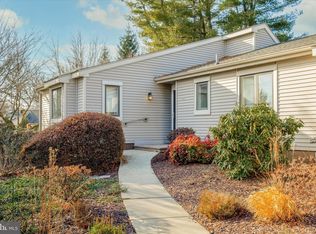
- $583,0003 bd3 ba1.7k sqft1070 Kennett Way, West Chester, PA 19380Off Market
- $592,8003 bd3 ba1.7k sqft1074 Kennett Way, West Chester, PA 19380Off Market
- $556,4003 bd2 ba1.5k sqft1071 Kennett Way, West Chester, PA 19380Off Market
- $644,4003 bd4 ba2.3k sqft1072 Kennett Way, West Chester, PA 19380Off Market
Nearby schools
GreatSchools rating
- 8/10East Goshen El SchoolGrades: K-5Distance: 1.4 mi
- 6/10J R Fugett Middle SchoolGrades: 6-8Distance: 1.9 mi
- 8/10West Chester East High SchoolGrades: 9-12Distance: 1.9 mi
Schools provided by the listing agent
- District: West Chester Area
Source: Bright MLS. This data may not be complete. We recommend contacting the local school district to confirm school assignments for this home.
Get a cash offer in 3 minutes
Find out how much your home could sell for in as little as 3 minutes with a no-obligation cash offer.
Estimated market value
$533,800
Get a cash offer in 3 minutes
Find out how much your home could sell for in as little as 3 minutes with a no-obligation cash offer.
Estimated market value
$533,800
- Pennsylvania
- Chester County
- West Chester
- 19380
- 1069 Kennett Way
