Skip main navigation
Sold for $475,000
  • $475,000

    521 Franklin Way, West Chester, PA 19380

    2beds
    1,510sqft
    Townhouse
    Built in 1985
    1,328 Square Feet Lot
    $537,000 Zestimate®
    $315/sqft
    $2,793 Estimated rent

    Home value

    $537,000

    $510,000 - $564,000

    $2,793/mo

    Zestimate® history
    Loading
    Loading...

    Owner options

    List your home for rent

    $2,793/mo

    Rent Zestimate®

    Find your next renter with Zillow Rental Manager. Plus, with online applications, you can quickly screen prospective tenants – for free.

    Learn more

    $2,793/mo

    Rent Zestimate®

    Refinance and save

    $4,804/mo

    Est. payment

    Refinancing to a lower rate could help reduce your monthly payments and save thousands over the life of the loan.

    See today's rates

    $4,804/mo

    Est. payment

    Explore your selling options

    Work with a Zillow partner agent

    Leverage their expertise and Zillow's premium Showcase listings to get your home seen by more buyers.

    Get started

    List with your own agent

    Get your home in front of millions of buyers by listing it on Zillow.

    Learn how to do it

    Sell it yourself

    Take full control of how buyers see your home on Zillow by listing For Sale by Owner (FSBO).

    List your home

    What's special

    Spacious end unit homeSmall patioPrimary spacious bedroomFull hall bathSwimming poolDouble closetNatural sunlight
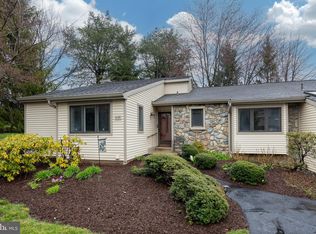
    Welcome to this meticulously maintained, spacious end unit home in the the Village of Franklin at Hershey's Mill. Upon entering, you are greeted by a large foyer with a full closet, setting the tone for the generous storage and practical layout found throughout the home. The open living/dining room area is flooded with natural sunlight, creating a bright and airy ambiance that is enhanced by a functional fireplace, perfect for cozy evenings. Step into the enclosed sunroom, where you can bask in the morning light and enjoy a separate back entrance leading to a small patio and a convenient storage shed. The heart of the home is the oversized eat-in kitchen, which also houses an enclosed laundry area, providing both convenience and functionality. Continuing through the home, you'll discover a full hall bath, a well-proportioned bedroom with a double closet, and a primary spacious bedroom with a large walk-in closet and an ensuite bathroom for added privacy and comfort. Descend a short flight of steps to find a fully finished basement with an additional 1/2 bath that offers even more living space. This versatile area can accommodate an office, a family room, and features two additional expansive rooms, with incredibly high ceilings. It is currently being used as a gym and another living space. The possibilities are endless, making it adaptable for a variety of lifestyle needs. As if that's not enough, there is a hidden gem awaiting discovery - a full workroom that is currently utilized as a woodworking shop. (All equipment will be removed prior to move-in, allowing you to transform this space into anything you desire.) Completing this perfect ranch-style home is a recently renovated detached garage. For community-minded buyers, Hershey’s Mill offers a variety of activities. You are always close to the library, community center, tennis courts, pickle ball, swimming pool, bocce ball and the beautiful Sullivan House. If golf is your game, don’t forget the outstanding 18-hole course that meanders across the 800 acres of Hershey’s Mill. And of course, you can always enjoy the special camaraderie with fellow gardeners at the Community Gardens or an early morning walk along miles of trails. It’s no wonder why lifestyle at Hershey’s Mill is sought after by so many. It must be experienced to be believed!

    Zillow last checked:

    Listing updated:

    Listed by:

    Esther Cohen-Eskin 484-571-7350,

    Compass RE,

    Co-Listing Agent: Jessa Cohen Bernstein 610-420-8666,

    Compass RE

    Bought with:

    Patricia Coleman, RS339013

    Compass RE

    Source: Bright MLS,MLS#: PACT2055188MLS Logo

    Facts & features

    Interior

    Bedrooms & bathrooms
    • Bedrooms: 2
    • Bathrooms: 3
    • Full bathrooms: 2
    • 1/2 bathrooms: 1
    • Main level bathrooms: 2
    • Main level bedrooms: 2
    Basement
    • Area: 0
    Heating
    • Heat Pump, Electric
    Cooling
    • Central Air, Electric
    Appliances
    • Included: Electric Water Heater
    • Laundry: Main Level
    Features
    • Breakfast Area
    • Basement: Finished
    • Number of fireplaces: 1
    Interior area
    • Total structure area: 1,510
    • Total interior livable area: 1,510 sqft
    • Finished area above ground: 1,510
    • Finished area below ground: 0

    Property

    Parking
    • Total spaces: 1
    • Parking features: Garage Faces Front, Attached, Driveway, On Street, Off Street
    • Attached garage spaces: 1
    • Has uncovered spaces: Yes
    Accessibility
    • Accessibility features: 2+ Access Exits
    Features
    • Levels: One
    • Stories: 1
    • Pool features: Community
    Lot
    • Size: 1,328 Square Feet
    Details
    • Additional structures: Above Grade, Below Grade
    • Parcel number: 5302 0521
    • Zoning: R2
    • Special conditions: Standard

    Construction

    Type & style
    • Home type: Townhouse
    • Architectural style: Ranch/Rambler
    • Property subtype: Townhouse
    Materials
    • Frame
    • Foundation: Brick/Mortar
    Condition
    • New construction: No
    • Year built: 1985

    Utilities & green energy

    • Sewer: Public Sewer
    • Water: Public

    Community & HOA

    Community
    • Condo and coop fee: $0 unknown
    • Senior community: Yes
    • Subdivision: Hersheys Mill
    HOA
    • Has HOA: Yes
    • HOA fee: $1,800 quarterly
    Location
    • Region: West Chester
    • Municipality: EAST GOSHEN TWP

    Financial & listing details

    • Price per square foot: $315/sqft
    • Tax assessed value: $165,610
    • Annual tax amount: $4,759
    • Date on market: 1/12/2024
    • Listing agreement: Exclusive Agency
    • Inclusions: Washer, Dryer, Refrigerator
    • Exclusions: Woodworking Equipment In Basement
    • Ownership: Fee Simple

    Price history

    DateEventPrice
    2/14/2024Sold$475,000$315/sqft
    Source: Bright MLS #PACT2055188 Report a problem
    1/20/2024Pending sale$475,000$315/sqft
    Source: Bright MLS #PACT2055188 Report a problem
    1/12/2024Listed for sale$475,000+53.3%$315/sqft
    Source: Bright MLS #PACT2055188 Report a problem
    10/7/2005Sold$309,900$205/sqft
    Source: Public Record Report a problem

    Public tax history

    YearProperty taxesTax assessment
    2025$4,910 +2.1%$165,610
    2024$4,808 +1%$165,610
    2023$4,759 +1.8%$165,610
    2022$4,676 +1.3%$165,610
    2021$4,614 +131.8%$165,610
    2020$1,990 -52.8%$165,610 +5.6%
    2019$4,218 +2.2%$156,870
    2018$4,126 +9900.4%$156,870
    2017$41 -98.8%$156,870
    2016$3,559 $156,870
    2015$3,559 $156,870
    2014$3,559 $156,870
    2013-- $156,870
    2012-- $156,870
    2011-- $156,870
    2010-- $156,870
    2009-- $156,870
    2008-- $156,870
    2007-- $156,870
    2006-- $156,870
    2005-- $156,870
    2004-- $156,870
    2003-- $156,870
    2000-- $156,870
    Find assessor info on the county website

    Neighborhood: 19380

    Nearby schools

    GreatSchools rating
    Schools provided by the listing agent
    • Elementary: East Goshen
    • Middle: J.r. Fugett
    • High: West Chester East
    • District: West Chester Area

    Source: Bright MLS. This data may not be complete. We recommend contacting the local school district to confirm school assignments for this home.

    Get a cash offer in 3 minutes
    Find out how much your home could sell for in as little as 3 minutes with a no-obligation cash offer.
    Estimated market value
    $537,000
    Get a cash offer in 3 minutes
    Find out how much your home could sell for in as little as 3 minutes with a no-obligation cash offer.
    Estimated market value
    $537,000