This listing is for the Gentry Floorplan - Featuring - 5 Bedrooms,4 bedrooms and oversized Game Room upstairs. 10' Ceilings / 8' Doors throughout the first floor, Cased doors and Windows, Crown Molding, 7 1/4 Baseboards, Wood Shelving in Pantry and all Closets. The Primary Bath features separate vanities with an Extra Large Walk in Closet. Gourmet Kitchen, Quartz, Large Island, Fireplace, Study, Fully Sodded Yard & Irrigation, the list goes on!! Ask about our monthly incentives. Photos are shown as examples only. This listing is a TBB - choose all your own structural and design finishes.
Closed
$917,022
1069 Pine Creek Dr Lot 248, Arrington, TN 37014
5beds
3,212sqft
Single Family Residence, Residential
Built in 2024
0.25 Acres Lot
$971,900 Zestimate®
$285/sqft
$4,883 Estimated rent
Home value
$971,900
$923,000 - $1.03M
$4,883/mo
Zestimate® history
Owner options
List your home for rent
$4,883/mo
Rent Zestimate®
Find your next renter with Zillow Rental Manager. Plus, with online applications, you can quickly screen prospective tenants – for free.
$4,883/mo
Rent Zestimate®
Refinance and save
$6,271/mo
Est. payment
Refinancing to a lower rate could help reduce your monthly payments and save thousands over the life of the loan.
$6,271/mo
Est. payment
Explore your selling options
Work with a Zillow partner agent
Leverage their expertise and Zillow's premium Showcase listings to get your home seen by more buyers.
Get startedList with your own agent
Get your home in front of millions of buyers by listing it on Zillow.
Learn how to do itSell it yourself
Take full control of how buyers see your home on Zillow by listing For Sale by Owner (FSBO).
List your homeWhat's special
Large islandOversized game room upstairsPrimary suite
Zillow last checked:
Listing updated:
Listed by:
Kimberly D Angelo 815-793-1417,
Crescent Homes Realty, LLC
Bought with:
Jessica Harrison, 321146
Zeitlin Sotheby's International Realty
Source: RealTracs MLS as distributed by MLS GRID,MLS#: 2616202
Facts & features
Interior
Bedrooms & bathrooms
- Bedrooms: 5
- Bathrooms: 4
- Full bathrooms: 3
- 1/2 bathrooms: 1
- Main level bedrooms: 1
Bedroom 1
- Features: Full Bath
- Level: Full Bath
- Area: 224 Square Feet
- Dimensions: 14x16
Bedroom 2
- Features: Bath
- Level: Bath
- Area: 192 Square Feet
- Dimensions: 16x12
Bedroom 3
- Area: 196 Square Feet
- Dimensions: 14x14
Bedroom 4
- Area: 156 Square Feet
- Dimensions: 13x12
Bonus room
- Features: Second Floor
- Level: Second Floor
- Area: 483 Square Feet
- Dimensions: 23x21
Den
- Features: Separate
- Level: Separate
- Area: 121 Square Feet
- Dimensions: 11x11
Dining room
- Features: Formal
- Level: Formal
- Area: 132 Square Feet
- Dimensions: 11x12
Kitchen
- Features: Pantry
- Level: Pantry
- Area: 187 Square Feet
- Dimensions: 11x17
Living room
- Area: 306 Square Feet
- Dimensions: 17x18
Heating
- Central
Cooling
- Central Air
Appliances
- Included: Dishwasher, Disposal, Microwave, Built-In Electric Oven, Cooktop
- Laundry: Electric Dryer Hookup, Washer Hookup
Features
- Ceiling Fan(s), Walk-In Closet(s), Entrance Foyer, High Speed Internet
- Flooring: Carpet, Wood, Tile
- Number of fireplaces: 1
- Fireplace features: Living Room
Interior area
- Total structure area: 3,212
- Total interior livable area: 3,212 sqft
- Finished area above ground: 3,212
Property
Parking
- Total spaces: 3
- Parking features: Garage Door Opener, Garage Faces Front
- Attached garage spaces: 3
Features
- Levels: Two
- Stories: 2
- Patio & porch: Patio, Covered, Porch
- Exterior features: Smart Irrigation
Lot
- Size: 0.25 Acres
- Dimensions: 85 x 135
- Features: Level
Details
- Parcel number: 094114I C 04800 00023114I
- Special conditions: Standard
Construction
Type & style
- Home type: SingleFamily
- Property subtype: Single Family Residence, Residential
Materials
- Brick
Condition
- New construction: Yes
- Year built: 2024
Utilities & green energy
- Sewer: STEP System
- Water: Private
- Utilities for property: Water Available, Underground Utilities
Community & HOA
Community
- Security: Carbon Monoxide Detector(s), Smoke Detector(s)
- Subdivision: Pine Creek
HOA
- Has HOA: Yes
- Amenities included: Underground Utilities, Trail(s)
- Services included: Maintenance Grounds
- HOA fee: $1,020 annually
Location
- Region: Arrington
Financial & listing details
- Price per square foot: $285/sqft
- Date on market: 2/4/2024
Price history
| Date | Event | Price |
|---|---|---|
| 10/30/2024 | Sold | $917,022+3.6%$285/sqft |
Source:  RealTracs MLS as distributed by MLS GRID #2616202 Report a problem RealTracs MLS as distributed by MLS GRID #2616202 Report a problem | ||
| 2/14/2024 | Pending sale | $885,000-3.9%$276/sqft |
Source: RealTracs MLS as distributed by MLS GRID #2616202 Report a problem | ||
| 2/4/2024 | Listed for sale | $920,990+15.1%$287/sqft |
Source: RealTracs MLS as distributed by MLS GRID #2616202 Report a problem | ||
| 12/1/2023 | Listing removed | -- |
Source: RealTracs MLS as distributed by MLS GRID #2588144 Report a problem | ||
| 11/3/2023 | Listed for sale | $799,990$249/sqft |
Source: RealTracs MLS as distributed by MLS GRID #2588144 Report a problem | ||
| 11/1/2023 | Listing removed | -- |
Source: RealTracs MLS as distributed by MLS GRID #2578478 Report a problem | ||
| 10/4/2023 | Listed for sale | $799,990$249/sqft |
Source: RealTracs MLS as distributed by MLS GRID #2578478 Report a problem | ||
| 10/1/2023 | Listing removed | -- |
Source: RealTracs MLS as distributed by MLS GRID #2566294 Report a problem | ||
| 9/1/2023 | Listed for sale | $799,990$249/sqft |
Source: RealTracs MLS as distributed by MLS GRID #2566294 Report a problem | ||
Public tax history
Tax history is unavailable.
Neighborhood: 37014
Nearby homes
- $770,838-- bd3 ba3k sqft2001 Ellsworth Ln, Arrington, TN 37014Sold
- $1,005,0005 bd4 ba4k sqft1065 Pine Creek Dr, Arrington, TN 37014Sold

- $1,019,0004 bd4 ba3.2k sqft2009 Ellsworth Ln, Arrington, TN 37014For Sale

- $952,7284 bd4 ba3.2k sqft2009 Ellsworth Ln LOT 133, Arrington, TN 37014Sold
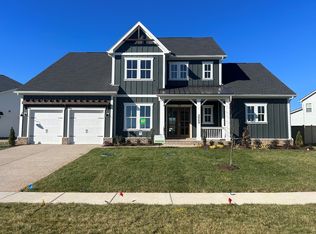
- $1,074,4155 bd4 ba3.8k sqft1989 Ellsworth Ln LOT 229, Arrington, TN 37014Sold
- $1,066,5905 bd5 ba3.8k sqft1056 Pine Creek Dr LOT 131, Arrington, TN 37014Sold
- $981,027-- bd4 ba3.8k sqft2019 Ellsworth Ln, Arrington, TN 37014Sold
- $918,92432 bd4 ba3.2k sqft1076 Pine Creek Dr LOT 234, Arrington, TN 37014Sold
Nearby schools
GreatSchools rating
- 8/10Arrington Elementary SchoolGrades: PK-5Distance: 0.7 mi
- 8/10Fred J Page Middle SchoolGrades: 6-8Distance: 2.7 mi
- 9/10Fred J Page High SchoolGrades: 9-12Distance: 2.7 mi
Schools provided by the listing agent
- Elementary: Arrington Elementary School
- Middle: Fred J Page Middle School
- High: Fred J Page High School
Source: RealTracs MLS as distributed by MLS GRID. This data may not be complete. We recommend contacting the local school district to confirm school assignments for this home.
Get a cash offer in 3 minutes
Find out how much your home could sell for in as little as 3 minutes with a no-obligation cash offer.
Estimated market value
$971,900
Get a cash offer in 3 minutes
Find out how much your home could sell for in as little as 3 minutes with a no-obligation cash offer.
Estimated market value
$971,900
- Tennessee
- Williamson County
- Arrington
- 37014
- 1069 Pine Creek Dr Lot 248
Nearby cities
Nearby zip codes
Other Arrington Topics
