

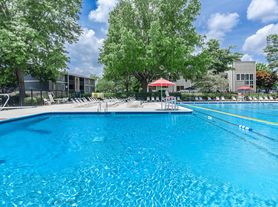
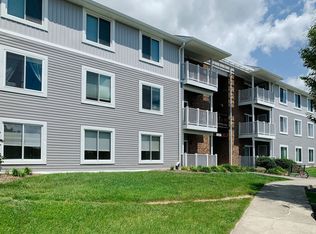
Be the first to live in this beautiful brand-new Blacksburg home featuring mountain views from every level including the bedrooms and two levels of porch/deck outdoor living space.
This thoughtfully designed home offers 4 bedrooms plus a dedicated home office/flex room, 3.5 bathrooms, and an attached two-car garage, combining modern new construction with an exceptional Blacksburg setting.
Bright, open-concept main living area features hardwood flooring, an oversized quartz kitchen island, modern cabinetry, gas cooking, abundant natural light, and extensive recessed lighting throughout.
Bathrooms feature contemporary finishes, including Frameless walk-in showers in all full bathrooms. The primary suite includes a double vanity, modern fixtures, and beautiful mountain views.
One of the home's standout features is its outdoor living environment, with mountain views from all levels and two levels of porch/deck space for enjoying the surrounding scenery.
Additional features include a dedicated work-from-home office/flex room, additional basement/flex space, an attached two-car garage, modern fixtures, and premium finishes throughout.
Brand new. First occupancy. Mountain views. Modern finishes. Exceptional outdoor living.
Conveniently located in Blacksburg with easy access to Virginia Tech, downtown Blacksburg, shopping, dining, and surrounding employment centers.
Tenant pays all utilities
Townhouse for rent
Street View
Accepts Zillow applications
$3,495/moFees may apply
1069 Westhill Pkwy, Blacksburg, VA 24060
4beds
2,592sqft
Price may not include required fees and charges. Price shown reflects the lease term provided. Learn more|
Townhouse
Available now
No pets
Air conditioner, central air
In unit laundry
Garage parking
Central, forced air
What's special
Modern cabinetryAttached two-car garageOversized quartz kitchen islandGas cookingAbundant natural lightExtensive recessed lighting throughoutHardwood flooring
- 16 hours |
- -- |
- -- |
Zillow last checked:
Listing updated:
Travel times
Facts & features
Interior
Bedrooms & bathrooms
- Bedrooms: 4
- Bathrooms: 4
- Full bathrooms: 3
- 1/2 bathrooms: 1
Heating
- Central, Forced Air
Cooling
- Air Conditioner, Central Air
Appliances
- Included: Dishwasher, Dryer, Oven, Refrigerator, Washer
- Laundry: In Unit
Features
- Flooring: Hardwood
Interior area
- Total interior livable area: 2,592 sqft
Property
Parking
- Parking features: Detached, Garage
- Has garage: Yes
- Details: Contact manager
Details
- Additional structures: Garage(s)
Construction
Type & style
- Home type: Townhouse
- Property subtype: Townhouse
Building
Management
- Pets allowed: No
Community & HOA
Location
- Region: Blacksburg
Financial & listing details
- Lease term: 1 Year
Price history
| Date | Event | Price |
|---|---|---|
| 8/25/2026 | Listed for rent | $3,495$1/sqft |
Source: Zillow Rentals Report a problem | ||
Neighborhood: 24060
Nearby schools
GreatSchools rating
- 5/10Prices Fork Elementary SchoolGrades: PK-5Distance: 0.4 mi
- 8/10Blacksburg Middle SchoolGrades: 6-8Distance: 1.1 mi
- 8/10Blacksburg High SchoolGrades: 9-12Distance: 1.1 mi