Welcome to this spacious 4-bedroom, 3.5-bath townhome tucked away on a quiet cul-de-sac in Columbia's desirable Hickory Ridge community. The home offers three finished levels, abundant natural light, a peaceful wooded backdrop, and convenient access to shopping, dining, recreation, schools, and major commuter routes.
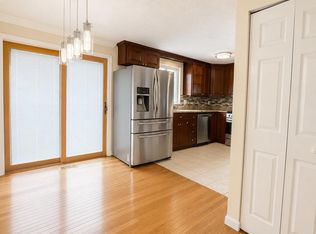
The main level features a bright kitchen with generous cabinet space and modern appliances, a separate dining area, a powder room, and an inviting living room with a decorative marble fireplace surround. The living room opens to a private rear deck overlooking the woods and creek. Please note that both fireplaces in the home are permanently decommissioned and may not be used.
Upstairs, the home includes two comfortable secondary bedrooms, a full hallway bathroom, and a spacious primary suite with a private en-suite bathroom and ample closet space.
The fully finished walk-out basement offers a fourth bedroom, another full bathroom, a dedicated laundry area with a full-size washer and dryer, and a versatile second living area that can serve as a recreation room, home office, media room, or guest space. The basement also provides direct access to the backyard.
Additional features include durable vinyl flooring on the main and lower levels, carpeting upstairs, water-efficient toilets, central heating and air conditioning, carport parking for up to two vehicles, and additional parking subject to HOA availability.
The home is conveniently located near Howard Community College, Johns Hopkins Howard County Medical Center, The Mall in Columbia, Merriweather Post Pavilion, Whole Foods Market, restaurants, fitness centers, parks, and Routes 29, 32, 108, and I-95. Howard Community College is approximately 0.4 mile from the property, and the hospital's current name is Johns Hopkins Howard County Medical Center.
Available September 1, 2026. Monthly rent: $3,600. Security deposit: $3,600. Tenant is responsible for utilities and internet. Trash and recycling are included. Non-smoking property. Pets considered with applicable fees. Owner does not reside on-site.
Lease Terms
Lease duration: Minimum 12-month lease required. A 24-month lease is preferred.
Monthly rent: $3,600
Security deposit: $3,600 due at lease signing.
Availability: Available for move-in September 1, 2026.
Utilities and Services
Tenant is responsible for electricity, gas, water and sewer, internet, and cable services.
Owner pays HOA dues.
Trash and recycling collection are included.
Pets
Pets considered on a case-by-case basis.
Maximum of three pets.
One-time nonrefundable pet fee of $300 per pet, plus $35 monthly pet rent per pet.
Pets are subject to owner approval, HOA requirements, and applicable insurance restrictions.
Approved service and assistance animals are not treated as pets and cannot be charged pet fees or pet deposits.
Smoking
Smoking and vaping are strictly prohibited inside the home and in the carport, deck, balcony, patio, backyard, and community common areas.
Fireplaces
Both fireplaces are permanently decommissioned and are provided as decorative features only. Tenants and guests may not light, operate, modify, or attempt to use either fireplace at any time.
Parking
-Carport parking is available for up to two vehicles.
-Limited guest and street parking may be available, subject to HOA rules and availability.
-All resident vehicles must be registered with the HOA.
-Parking in fire lanes is strictly prohibited.
Maintenance
Tenants are responsible for routine housekeeping and upkeep, including:
-Replacing HVAC filters and light bulbs
-Keeping the kitchen, bathrooms, appliances, floors, and carpets clean
-Keeping the deck, patio, carport, and backyard free of trash and debris
-Promptly reporting leaks, electrical issues, appliance problems, or other maintenance concerns
The landlord is responsible for structural repairs, major building systems, owner-side HOA obligations, and normal repairs not caused by tenant negligence, misuse, guests, or pets.
Additional Information
Credit, background, rental-history, and income verification are required.
All applicants will be evaluated using consistent written screening criteria.
Renters insurance is required before move-in and throughout the lease.
Tenants and occupants must comply with all HOA rules and parking requirements.
The owner does not reside on the property.
No subletting, unauthorized occupants, or roommate replacements are permitted without prior written landlord approval.
Townhouse for rent
Accepts Zillow applicationsSpecial offer
$3,600/moFees may apply
10690 High Beam Ct, Columbia, MD 21044
4beds
2,280sqft
Price may not include required fees and charges. Price shown reflects the lease term provided. Learn more|
Townhouse
Available Tue Sep 1 2026
Cats, dogs OK
Air conditioner, central air
In unit laundry
Carport parking
Central, heat pump
What's special
Decorative marble fireplace surroundPeaceful wooded backdropModern appliancesAbundant natural lightSeparate dining areaCarpeting upstairsGenerous cabinet space
- 9 days |
- -- |
- -- |
Zillow last checked:
Listing updated:
Travel times
Facts & features
Interior
Bedrooms & bathrooms
- Bedrooms: 4
- Bathrooms: 4
- Full bathrooms: 3
- 1/2 bathrooms: 1
Heating
- Central, Heat Pump
Cooling
- Air Conditioner, Central Air
Appliances
- Included: Dishwasher, Freezer, Microwave Oven, Oven, Refrigerator
- Laundry: In Unit
Features
- Flooring: Carpet, Tile
- Has fireplace: Yes
Interior area
- Total interior livable area: 2,280 sqft
Property
Parking
- Parking features: Carport
- Has carport: Yes
- Details: Contact manager
Features
- Patio & porch: Patio
Details
- Parcel number: 15056460
Construction
Type & style
- Home type: Townhouse
- Property subtype: Townhouse
Building
Management
- Pets allowed: Yes
Community & HOA
Location
- Region: Columbia
Financial & listing details
- Lease term: 1 Year
Nearby apartments for rent


Price history
| Date | Event | Price |
|---|---|---|
| 7/14/2026 | Listed for rent | $3,600+2.9%$2/sqft |
Source: Zillow Rentals Report a problem | ||
| 6/23/2025 | Listing removed | $3,500$2/sqft |
Source: Zillow Rentals Report a problem | ||
| 5/21/2025 | Listed for rent | $3,500+45.8%$2/sqft |
Source: Zillow Rentals Report a problem | ||
| 6/18/2022 | Listing removed | -- |
Source: Zillow Rental Manager Report a problem | ||
| 6/10/2022 | Listed for rent | $2,400$1/sqft |
Source: Zillow Rental Manager Report a problem | ||
| 4/29/2022 | Sold | $398,500+4.9%$175/sqft |
Source:  Bright MLS #MDHW2012658 Report a problem Bright MLS #MDHW2012658 Report a problem | ||
| 3/27/2022 | Pending sale | $379,900$167/sqft |
Source: Bright MLS #MDHW2012658 Report a problem | ||
| 3/25/2022 | Listed for sale | $379,900+35.7%$167/sqft |
Source: Bright MLS #MDHW2012658 Report a problem | ||
| 10/22/2010 | Sold | $280,000-6.4%$123/sqft |
Source: Public Record Report a problem | ||
| 9/22/2010 | Pending sale | $299,000$131/sqft |
Source: Long & Foster Real Estate #HW7397035 Report a problem | ||
| 9/13/2010 | Price change | $299,000-1.9%$131/sqft |
Source: Long & Foster Real Estate #HW7397035 Report a problem | ||
| 8/15/2010 | Price change | $304,9000%$134/sqft |
Source: Long & Foster Real Estate #HW7397035 Report a problem | ||
| 8/12/2010 | Price change | $305,000-3.1%$134/sqft |
Source: Long & Foster Real Estate #HW7397035 Report a problem | ||
| 7/29/2010 | Listed for sale | $314,900$138/sqft |
Source: BIRDVIEW Technologies. Inc. #HW7397035 Report a problem | ||
Neighborhood: 21044
Nearby schools
GreatSchools rating
- 7/10Swansfield Elementary SchoolGrades: PK-5Distance: 0.7 mi
- 8/10Wilde Lake Middle SchoolGrades: 6-8Distance: 0.6 mi
- 8/10Atholton High SchoolGrades: 9-12Distance: 1.4 mi
Similar homes for rent

- Special offer! Special offer: Qualified applicants who sign a 24-month lease will receive reduced rent of $3,500/month instead of $3,600/month for a 12-month lease. Offer valid for leases signed by August 31, 2026.Expires August 31, 2026