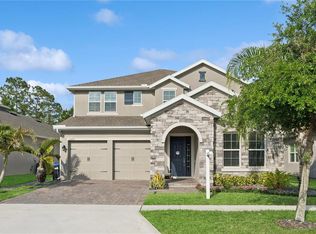
Located in Winding Bay in Winter Garden, this move-in ready home for sale near Walt Disney World offers a rare combination of privacy, functionality, and luxury. Positioned on one of the best CONSERVATION LOTS in the community with NO REAR NEIGHBORS, this home delivers peaceful green space views and a truly private setting that’s increasingly hard to find. Built in 2021, this K. Hovnanian Tompkins model with bonus features a highly desirable open-concept floor plan with a DOWNSTAIRS PRIMARY suite, Jack-and-Jill bedrooms ideal for multigenerational living, and a DEDICATED HOME OFFICE - a layout that stands out among Horizon West homes for sale. The upgraded kitchen anchors the home with double ovens, cooktop with hood vent, coffee bar, wine fridge, oversized pantry with custom shelving, and extended counter space, all flowing seamlessly into the spacious main living area designed for entertaining. Interior highlights include CUSTOM CLOSET SYSTEMS throughout every room, plantation shutters and beautiful window treatments, WATER SOFTENER, and epoxy-coated garage flooring. Upstairs offers a LARGE LOFT/BONUS ROOM, full bedroom, and full bathroom, providing flexible space for guests, media, or additional living. Homes with this level of privacy, layout, and location in Horizon West are becoming increasingly difficult to find. Step outside to a screened-in lanai overlooking tranquil conservation, FULLY FENCED and EXTENDED PAVER PATIO creating a private, resort-style outdoor setting designed for both entertaining and quiet everyday living, while subtle exterior upgrades like built-in front holiday lighting add convenience. Located just minutes from Hamlin Town Center, Flamingo Crossings, top-rated schools, and major highways including 429, residents enjoy access to community amenities including a pool, playground, and dog park, along with Disney fireworks and Space Coast rocket launch views from within the community. With LOW HOA dues and NO CDD, this home offers both lifestyle and long-term value. Opportunities like this in Winter Garden, especially in the Horizon West area, continue to see strong demand, making this one of the best opportunities currently available.
Sold for $785,000
$785,000
10693 PETRILLO WAY, WINTER GARDEN, FL 34787
4beds
3,149sqft
Single Family Residence
Built in 2021
7,611 Square Feet Lot
$780,100 Zestimate®
$249/sqft
$3,532 Estimated rent
Home value
$780,100
$718,000 - $850,000
$3,532/mo
Zestimate® history
Owner options
List your home for rent
$3,532/mo
Rent Zestimate®
Find your next renter with Zillow Rental Manager. Plus, with online applications, you can quickly screen prospective tenants – for free.
$3,532/mo
Rent Zestimate®
Refinance and save
$6,062/mo
Est. payment
Refinancing to a lower rate could help reduce your monthly payments and save thousands over the life of the loan.
$6,062/mo
Est. payment
Explore your selling options
Work with a Zillow partner agent
Leverage their expertise and Zillow's premium Showcase listings to get your home seen by more buyers.
Get startedList with your own agent
Get your home in front of millions of buyers by listing it on Zillow.
Learn how to do itSell it yourself
Take full control of how buyers see your home on Zillow by listing For Sale by Owner (FSBO).
List your homeWhat's special
Dedicated home officeTruly private settingEpoxy-coated garage flooringPeaceful green space viewsDownstairs primary suiteWater softenerCoffee bar
Zillow last checked:
Listing updated:
Listed by:
Alexis Jacobsen 407-900-0771,
EXP REALTY LLC 888-883-8509
Bought with:
Dillon OBrien, 3494914
REAL BROKER, LLC
Source: Stellar MLS,MLS#: O6399081 Originating MLS: Orlando Regional
Originating MLS: Orlando Regional
Facts & features
Interior
Bedrooms & bathrooms
- Bedrooms: 4
- Bathrooms: 4
- Full bathrooms: 3
- 1/2 bathrooms: 1
Rooms
- Room types: Den/Library/Office, Loft
Primary bedroom
- Features: Walk-In Closet(s)
- Level: First
- Area: 256 Square Feet
- Dimensions: 16x16
Bedroom 2
- Features: Jack & Jill Bathroom, Built-in Closet
- Level: First
- Area: 208 Square Feet
- Dimensions: 13x16
Bedroom 3
- Features: Jack & Jill Bathroom, Built-in Closet
- Level: First
- Area: 180 Square Feet
- Dimensions: 12x15
Bedroom 4
- Features: Walk-In Closet(s)
- Level: Second
- Area: 132 Square Feet
- Dimensions: 11x12
Primary bathroom
- Features: Garden Bath, Water Closet/Priv Toilet
- Level: First
- Area: 132 Square Feet
- Dimensions: 11x12
Bathroom 2
- Features: Jack & Jill Bathroom
- Level: First
- Area: 60 Square Feet
- Dimensions: 12x5
Bathroom 3
- Level: Second
- Area: 32 Square Feet
- Dimensions: 8x4
Kitchen
- Features: Pantry
- Level: First
- Area: 308 Square Feet
- Dimensions: 28x11
Living room
- Features: Ceiling Fan(s)
- Level: First
- Area: 306 Square Feet
- Dimensions: 17x18
Loft
- Features: Ceiling Fan(s)
- Level: Second
- Area: 400 Square Feet
- Dimensions: 20x20
Office
- Level: First
Heating
- Central
Cooling
- Central Air
Appliances
- Included: Bar Fridge, Oven, Cooktop, Dishwasher, Disposal, Electric Water Heater, Microwave, Range Hood, Refrigerator
- Laundry: Laundry Room
Features
- Ceiling Fan(s), High Ceilings, Open Floorplan, Primary Bedroom Main Floor
- Flooring: Carpet, Tile
- Has fireplace: No
Interior area
- Total structure area: 4,110
- Total interior livable area: 3,149 sqft
Property
Parking
- Total spaces: 2
- Parking features: Driveway
- Attached garage spaces: 2
- Has uncovered spaces: Yes
Features
- Levels: Two
- Stories: 2
- Patio & porch: Patio, Screened
- Exterior features: Irrigation System, Rain Gutters
- Fencing: Vinyl
- Has view: Yes
- View description: Trees/Woods
Lot
- Size: 7,611 Square Feet
- Features: Conservation Area
- Residential vegetation: Mature Landscaping, Trees/Landscaped
Details
- Parcel number: 202427782601350
- Zoning: P-D
- Special conditions: None
Construction
Type & style
- Home type: SingleFamily
- Property subtype: Single Family Residence
Materials
- Block, Stucco
- Foundation: Slab
- Roof: Shingle
Condition
- New construction: No
- Year built: 2021
Utilities & green energy
- Sewer: Public Sewer
- Water: Public
- Utilities for property: Cable Available, Electricity Connected, Water Connected
Community & HOA
Community
- Features: Community Mailbox, Dog Park, Playground, Pool, Sidewalks
- Pet fee: $0 monthly
- Subdivision: WINDING BAY PH 1B
HOA
- Has HOA: Yes
- Amenities included: Playground, Pool
- HOA fee: $102 monthly
- HOA name: Aubrey Woller - FirstService Residential
- HOA phone: 407-644-0010
Location
- Region: Winter Garden
Financial & listing details
- Price per square foot: $249/sqft
- Tax assessed value: $661,157
- Annual tax amount: $8,845
- Date on market: 4/16/2026
- Cumulative days on market: 16 days
- Listing terms: Cash,Conventional,VA Loan
- Ownership: Fee Simple
- Total actual rent: 0
- Electric utility on property: Yes
- Road surface type: Paved
Price history
| Date | Event | Price |
|---|---|---|
| 6/30/2026 | Sold | $785,000-1.8%$249/sqft |
Source:  Stellar MLS #O6399081 Report a problem Stellar MLS #O6399081 Report a problem | ||
| 5/4/2026 | Pending sale | $799,000$254/sqft |
Source: eXp Realty #O6399081 Report a problem | ||
| 4/16/2026 | Listed for sale | $799,000+31.2%$254/sqft |
Source: eXp Realty #O6399081 Report a problem | ||
| 4/28/2021 | Sold | $608,990$193/sqft |
Source: Public Record Report a problem | ||
Public tax history
| Year | Property taxes | Tax assessment |
|---|---|---|
| 2024 | $8,510 +7.1% | $533,358 +3% |
| 2023 | $7,947 +3.5% | $517,823 +3% |
| 2022 | $7,675 +276.6% | $502,741 +402.7% |
| 2021 | $2,038 +78.3% | $100,000 +81.8% |
| 2020 | $1,143 | $55,000 |
Find assessor info on the county website
Neighborhood: 34787
Nearby homes
- $895,0005 bd5 ba3.6k sqft10699 Petrillo Way, Winter Garden, FL 34787Sold
- $821,7004 bd4 ba3.2k sqft10687 Petrillo Way, Winter Garden, FL 34787Off Market
- $889,7007,451 sqft10681 Petrillo Way, Winter Garden, FL 34787Off Market
- $727,0004 bd3 ba2.5k sqft10705 Petrillo Way, Winter Garden, FL 34787Sold

- $899,500-- bd-- ba3.4k sqft10711 Petrillo Way, Winter Garden, FL 34787Off Market
- $798,900-- bd-- ba3.4k sqft10675 Petrillo Way, Winter Garden, FL 34787Off Market
- $894,200-- bd-- ba4.1k sqft10690 Petrillo Way, Winter Garden, FL 34787Off Market
- $876,600-- bd-- ba4.2k sqft10696 Petrillo Way, Winter Garden, FL 34787Off Market
Nearby schools
GreatSchools rating
- 6/10Water Spring ElementaryGrades: PK-5Distance: 1.1 mi
- 9/10Water Spring Middle School-0482Grades: 6-8Distance: 1.3 mi
- 6/10Horizon High SchoolGrades: 9-12Distance: 1.8 mi
Schools provided by the listing agent
- Elementary: Water Spring Elementary
- Middle: Water Spring Middle
- High: Horizon High School
Source: Stellar MLS. This data may not be complete. We recommend contacting the local school district to confirm school assignments for this home.
Get a cash offer in 3 minutes
Find out how much your home could sell for in as little as 3 minutes with a no-obligation cash offer.
Estimated market value
$780,100
Get a cash offer in 3 minutes
Find out how much your home could sell for in as little as 3 minutes with a no-obligation cash offer.
Estimated market value
$780,100
- Florida
- Orange County
- Winter Garden
- 34787
- 10693 PETRILLO WAY
