Skip main navigation
Sold for $727,000
  • $727,000

    10705 Petrillo Way, Winter Garden, FL 34787

    4beds
    2,528sqft
    Single Family Residence
    Built in 2020
    8,311 Square Feet Lot
    $727,000 Zestimate®
    $288/sqft
    $3,252 Estimated rent

    Home value

    $727,000

    $669,000 - $792,000

    $3,252/mo

    Zestimate® history
    Loading
    Loading...

    Owner options

    List your home for rent

    $3,252/mo

    Rent Zestimate®

    Find your next renter with Zillow Rental Manager. Plus, with online applications, you can quickly screen prospective tenants – for free.

    Learn more

    $3,252/mo

    Rent Zestimate®

    Refinance and save

    $5,261/mo

    Est. payment

    Refinancing to a lower rate could help reduce your monthly payments and save thousands over the life of the loan.

    See today's rates

    $5,261/mo

    Est. payment

    Explore your selling options

    Work with a Zillow partner agent

    Leverage their expertise and Zillow's premium Showcase listings to get your home seen by more buyers.

    Get started

    List with your own agent

    Get your home in front of millions of buyers by listing it on Zillow.

    Learn how to do it

    Sell it yourself

    Take full control of how buyers see your home on Zillow by listing For Sale by Owner (FSBO).

    List your home

    What's special

    Electric led fireplaceEnhancing natural light flowSpacious front porchGourmet kitchenIlluminated tray ceilingsShady back lanaiShiplap feature wall
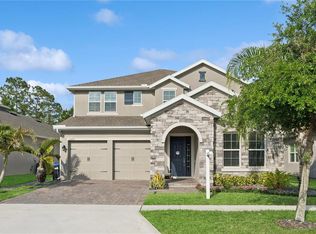
    Set against stunning private CONSERVATION VIEWS this SINGLE STORY four bedroom three FULL bathroom home is the one you've been waiting for! Just 10 minutes from the gates of Walt Disney World, this Winter Garden residence in the heart of HORIZON WEST offers a rare blend of luxury and flexibility. A spacious front porch paired with a paver driveway creates a striking first impression. No need to call the interior designer, this home has already been beautifully designed with wainscoting, double crown molding, illuminated tray ceilings, an electric LED fireplace, and a shiplap feature wall. 8FT INTERIOR DOORS create an immediate sense of scale and sophistication, enhancing natural light flow and giving the home a more open feel. TRIPLE SLIDING GLASS DOORS overlook the LARGE PRIVATE FENCED IN BACKYARD. This home delivers on the Florida indoor/outdoor living that everyone desires! The shady back Lanai has a PANORAMIC SCREEN and A SUMMER KITCHEN with sink, grill, and mini fridge. The GOURMET KITCHEN is the heart of this home. 13 FOOT QUARTZ ISLAND with seating for eight, SOFT CLOSE CABINETS and DRAWERS, PULL OUT DRAWERS in the kitchen cabinets for easy storage and organization, under cabinet lighting, and the VENT HOOD vents out of the house. The Primary Suite overlooks the green backyard's private conservation view. The room is spacious enough for a king size bed and additional furniture. The illuminated tray ceiling feels both modern and timeless, adding depth, dimension, and a polished finish to the space. The primary bathroom features double sinks, a separate tub and shower, and a custom built-in closet. The SECOND FRONT DOOR is a PRIVATE ENTRANCE that leads to the 320 square foot GUEST SUITE. The guest suite is perfect for multi-generational living, guests, or a home office. The GUEST SUITE has 1 BEDROOM, 1 FULL BATHROOM with WALK-IN SHOWER, living room, dedicated laundry with STACKABLE WASHER AND DRYER, and a dine-in KITCHENETTE with a full-size refrigerator, microwave, and sink! Additional features to note include 2020 ROOF, NO CARPET, PENTAIR Non-Salt Water Filtration System, ALEXA SMART HOME Controls, DROP ZONE, DEDICATED LAUNDRY ROOM WITH CABINETS and UNDERMOUNT SINK, STORAGE RACK and CABINETS in the TWO CAR GARAGE, NO CDD fee. Winding Bay offers a resort-style, zero-entry pool, 4 tot lots, 2 open play fields, a dog park, and covered picnic areas. Located only minutes from the HAMLIN SHOPPING CENTER, FLAMINGO CROSSING, Advent Health, Orlando Health, Highway 429, DISNEY SPRINGS, A-RATED PUBLIC SCHOOLS, and so much more! Schedule your private tour today.

    Zillow last checked:

    Listing updated:

    Listing Provided by:

    Ken Pozek 407-813-2773,

    REAL BROKER, LLC 855-450-0442,

    Brianna Sawyer 407-289-9271,

    REAL BROKER, LLC

    Bought with:

    Christalea Sherry-Maltby, 3592969

    EXP REALTY LLC

    Source: Stellar MLS,MLS#: O6391807MLS LogoOriginating MLS: Orlando Regional

    Facts & features

    Interior

    Bedrooms & bathrooms
    • Bedrooms: 4
    • Bathrooms: 3
    • Full bathrooms: 3
    Primary bedroom
    • Features: Ceiling Fan(s), Dual Sinks, En Suite Bathroom, Stone Counters, Tub with Separate Shower Stall, Walk-In Closet(s)
    • Level: First
    • Area: 208 Square Feet
    • Dimensions: 13x16
    Kitchen
    • Features: Pantry
    • Level: First
    • Area: 209 Square Feet
    • Dimensions: 19x11
    Living room
    • Features: Ceiling Fan(s)
    • Level: First
    • Area: 180 Square Feet
    • Dimensions: 12x15
    Heating
    • Electric
    Cooling
    • Central Air
    Appliances
    • Included: Oven, Cooktop, Dishwasher, Dryer, Microwave, Range Hood, Refrigerator, Washer, Water Filtration System
    • Laundry: Laundry Room
    Features
    • Built-in Features, Ceiling Fan(s), Chair Rail, Coffered Ceiling(s), Crown Molding, Eating Space In Kitchen, High Ceilings, Kitchen/Family Room Combo, Living Room/Dining Room Combo, Open Floorplan, Primary Bedroom Main Floor, Smart Home, Solid Surface Counters, Split Bedroom, Thermostat, Tray Ceiling(s), Walk-In Closet(s), In-Law Floorplan
    • Flooring: Luxury Vinyl, Tile
    • Doors: Outdoor Grill, Outdoor Kitchen, Sliding Doors
    • Windows: Window Treatments
    • Has fireplace: No
    Interior area
    • Total structure area: 3,400
    • Total interior livable area: 2,528 sqft

    Property

    Parking
    • Total spaces: 2
    • Parking features: Garage - Attached
    • Attached garage spaces: 2
    Features
    • Levels: One
    • Stories: 1
    • Patio & porch: Covered, Front Porch, Rear Porch, Screened
    • Exterior features: Irrigation System, Lighting, Outdoor Grill, Outdoor Kitchen, Rain Gutters, Sidewalk
    • Fencing: Fenced
    • Has view: Yes
    • View description: Trees/Woods
    Lot
    • Size: 8,311 sqft
    • Features: Conservation Area, Landscaped, Sidewalk
    • Residential vegetation: Trees/Landscaped
    Details
    • Parcel number: 202427782601330
    • Zoning: P-D
    • Special conditions: None

    Construction

    Type & style
    • Home type: SingleFamily
    • Property subtype: Single Family Residence
    Materials
    • Block, Stucco
    • Foundation: Slab
    • Roof: Shingle
    Condition
    • New construction: No
    • Year built: 2020
    Details
    • Builder model: Tobago
    • Builder name: K Hovnanian

    Utilities & green energy

    • Sewer: Public Sewer
    • Water: Public
    • Utilities for property: Public

    Community & neighborhood

    Community
    • Community features: Community Mailbox, Deed Restrictions, Dog Park, Park, Playground, Pool, Sidewalks
    Location
    • Region: Winter Garden
    • Subdivision: WINDING BAY PH 1B

    HOA & financial

    HOA
    • Has HOA: Yes
    • HOA fee: $102 monthly
    • Association name: First Service Residential / Luciana Rabelo
    • Association phone: 866-378-1099
    Other fees
    • Pet fee: $0 monthly
    Other financial information
    • Total actual rent: 0

    Other

    Other facts
    • Listing terms: Cash,Conventional,FHA,VA Loan
    • Ownership: Fee Simple
    • Road surface type: Paved

    Price history

    DateEventPrice
    6/10/2026Sold$727,000+0.3%$288/sqft
    Source: Stellar MLS #O6391807 Report a problem
    5/1/2026Pending sale$725,000$287/sqft
    Source: Stellar MLS #O6391807 Report a problem
    5/1/2026Listing removed$725,000$287/sqft
    Source: Stellar MLS #O6391807 Report a problem
    4/28/2026Pending sale$725,000$287/sqft
    Source: Stellar MLS #O6391807 Report a problem
    4/24/2026Listed for sale$725,000-3.3%$287/sqft
    Source: Stellar MLS #O6391807 Report a problem
    1/24/2024Sold$750,000-3.2%$297/sqft
    Source: Stellar MLS #O6153857 Report a problem
    1/4/2024Pending sale$775,000$307/sqft
    Source: Stellar MLS #O6153857 Report a problem
    11/13/2023Price change$775,000-3.1%$307/sqft
    Source: Stellar MLS #O6153857 Report a problem
    11/2/2023Listed for sale$799,9000%$316/sqft
    Source: Stellar MLS #O6153857 Report a problem
    10/29/2023Listing removed--
    Source: Stellar MLS #U8202624 Report a problem
    10/25/2023Price change$799,999-3%$316/sqft
    Source: Stellar MLS #U8202624 Report a problem
    9/3/2023Price change$824,999-2.9%$326/sqft
    Source: Stellar MLS #U8202624 Report a problem
    7/26/2023Price change$849,999-3.4%$336/sqft
    Source: Stellar MLS #U8202624 Report a problem
    7/9/2023Price change$879,999-2.2%$348/sqft
    Source: Stellar MLS #U8202624 Report a problem
    6/2/2023Listed for sale$899,999+96.6%$356/sqft
    Source: Stellar MLS #U8202624 Report a problem
    10/23/2020Sold$457,760$181/sqft
    Source: Public Record Report a problem

    Public tax history

    YearProperty taxesTax assessment
    2024$5,123 +7%$323,670 +3%
    2023$4,790 +4.1%$314,243 +3%
    2022$4,602 +1.7%$305,090 +3%
    2021$4,524 +295.8%$296,204 +438.6%
    2020$1,143 $55,000

    Find assessor info on the county website

    Neighborhood: 34787

    Nearby schools

    GreatSchools rating
    Schools provided by the listing agent
    • Elementary: Water Spring Elementary
    • Middle: Water Spring Middle
    • High: Horizon High School

    Source: Stellar MLS. This data may not be complete. We recommend contacting the local school district to confirm school assignments for this home.

    Get a cash offer in 3 minutes
    Find out how much your home could sell for in as little as 3 minutes with a no-obligation cash offer.
    Estimated market value
    $727,000
    Get a cash offer in 3 minutes
    Find out how much your home could sell for in as little as 3 minutes with a no-obligation cash offer.
    Estimated market value
    $727,000