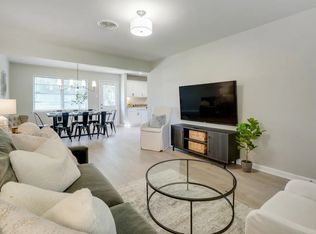
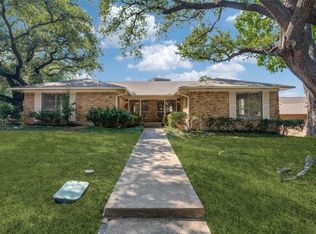
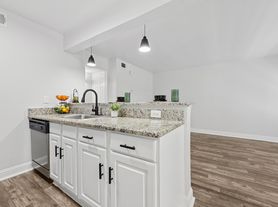
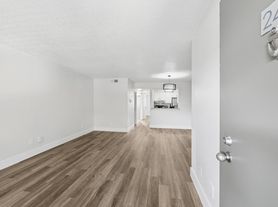
Beautifully appointed home with a classic, functional layout in desirable Crest Meadow Estates, conveniently located near premier shopping, dining, and major thoroughfares. Abundant natural light fills the home, highlighting the engineered wood flooring throughout the main living areas. The formal living and dining spaces share a charming wood burning fireplace, with a wet bar that opens seamlessly to both perfect for entertaining. The spacious kitchen features granite countertops, stainless steel appliances, and a bright breakfast area. A generous family room with built-in cabinetry and vaulted ceilings creates an inviting space for everyday living. The private primary suite is thoughtfully situated in its own wing and includes an ensuite bath with dual vanities and a large walk-in closet. Two additional bedrooms share a full bath, along with a convenient guest powder room. Enjoy a private backyard with wood fencing, ideal for relaxing or entertaining. The home near to Pagewood Park, offering direct access to walking trails and a playground. Landlord maintains yard. Refrigerator, washer,dryer included. Additional highlights include a two car attached garage, ample storage, and well designed closet space. Move in available mid October 2026.
$50.00 application fee per person over the age of 18. Owner pays landscaping. Tenant pays all utilities.
Apartment for rent
Accepts Zillow applications
$2,950/moFees may apply
10696 Pagewood Dr, # 10696, Dallas, TX 75230
3beds
1,884sqft
Price may not include required fees and charges. Price shown reflects the lease term provided. Learn more|
Apartment
Available now
No pets
Air conditioner, central air
In unit laundry
Attached garage parking
Central
What's special
Abundant natural lightStainless steel appliancesGranite countertopsCharming wood burning fireplaceLarge walk-in closetVaulted ceilingsSpacious kitchen
- 7 days |
- -- |
- -- |
Zillow last checked:
Listing updated:
Travel times
Facts & features
Interior
Bedrooms & bathrooms
- Bedrooms: 3
- Bathrooms: 3
- Full bathrooms: 2
- 1/2 bathrooms: 1
Heating
- Central
Cooling
- Air Conditioner, Central Air
Appliances
- Included: Dishwasher, Dryer, Oven, Refrigerator, Washer
- Laundry: In Unit
Features
- Walk In Closet
- Flooring: Hardwood, Tile
Interior area
- Total interior livable area: 1,884 sqft
Property
Parking
- Parking features: Attached, Garage
- Has attached garage: Yes
- Details: Contact manager
Features
- Exterior features: Walk In Closet
Details
- Additional structures: Garage(s)
- Parcel number: 728800J020001DA728800J
Construction
Type & style
- Home type: Apartment
- Property subtype: Apartment
Building
Management
- Pets allowed: No
Community & HOA
Location
- Region: Dallas
Financial & listing details
- Lease term: 1 Year
Nearby apartments for rent

Price history
| Date | Event | Price |
|---|---|---|
| 8/11/2026 | Listed for rent | $2,950$2/sqft |
Source: Zillow Rentals Report a problem | ||
| 4/8/2025 | Sold | -- |
Source: NTREIS #20872082 Report a problem | ||
| 3/25/2025 | Pending sale | $450,000$239/sqft |
Source: NTREIS #20872082 Report a problem | ||
| 3/19/2025 | Contingent | $450,000$239/sqft |
Source: NTREIS #20872082 Report a problem | ||
| 3/17/2025 | Listed for sale | $450,000$239/sqft |
Source: NTREIS #20872082 Report a problem | ||
Neighborhood: 75230
Nearby schools
GreatSchools rating
- 7/10Arthur Kramer Elementary SchoolGrades: PK-5Distance: 0.7 mi
- 5/10Benjamin Franklin Middle SchoolGrades: 6-8Distance: 0.6 mi
- 4/10Hillcrest High SchoolGrades: 9-12Distance: 0.8 mi