Skip main navigation
Pending
  • Price cut: $20K (6/23)
    $619,000

    7003 Kingsbury Dr, Dallas, TX 75231

    4beds
    2,736sqft
    : 
    $4,474/mo
    Get pre-qualified
    Duplex, Single Family Residence
    Built in 1961
    0.26 Acres Lot
    $606,700 Zestimate®
    $226/sqft
    $-- HOA

    What's special

    Two full spacious bedroomsTile in baths
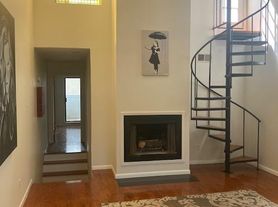
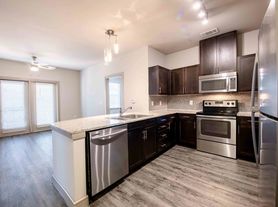
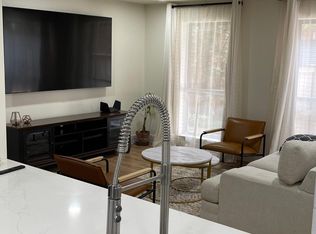
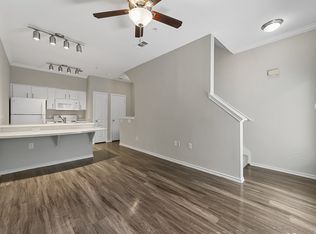
    FULL DUPLEX AVAILABLE! Live in one unit and generate income from the other OR enjoy income from both units. 7003 is slightly larger and features luxury vinyl plank flooring throughout (tile in baths), new 40 gallon Rheem Hot Water Heater, faucets and door hardware in the hall bath all in 2026! PVC replaced cast iron in 2023. Recent improvements in 7005 include new carpet in the bedrooms and partial fence (2026). Water heater was replaced in 2023, dishwasher 2022, stackable washer dryer in 2019 and flooring in 2015. The roof was replaced in 2026 along with fresh paint throughout both sides. Sprinklers 2019. Each unit has two full spacious bedrooms, two living areas and the primary has a walk in closet and en suite bath in each unit. There is a 20 x 9 storage unit next to the 2 car (individual control for each side) garage. Located with easy access to LBJ and 75 so commuting is convenient. Grocery shopping, Target and Home Depot are also nearby.
    49 days
    |
    160
    |
    5
    |

    Likely to sell faster than

    Zillow last checked:

    Listing updated:

    Listed by:

    Deborah Laza 0502665 972-387-0300,

    Ebby Halliday, REALTORS 972-387-0300

    Source: NTREIS,MLS#: 21293837

      Facts & features

      Interior

      Bedrooms & bathrooms
      • Bedrooms: 4
      • Bathrooms: 4
      • Full bathrooms: 4
      Primary bedroom
      • Features: Ceiling Fan(s), En Suite Bathroom, Separate Shower, Walk-In Closet(s)
      • Level: First
      • Dimensions: 17 x 12
      Primary bedroom
      • Features: Ceiling Fan(s), En Suite Bathroom, Walk-In Closet(s)
      • Level: First
      • Dimensions: 16 x 12
      Bedroom
      • Level: First
      • Dimensions: 15 x 12
      Bedroom
      • Features: Ceiling Fan(s)
      • Level: First
      • Dimensions: 15 x 12
      Dining room
      • Level: First
      • Dimensions: 12 x 9
      Dining room
      • Level: First
      • Dimensions: 12 x 9
      Family room
      • Features: Built-in Features
      • Level: First
      • Dimensions: 14 x 13
      Family room
      • Features: Built-in Features
      • Level: First
      • Dimensions: 14 x 13
      Kitchen
      • Features: Built-in Features, Pantry, Solid Surface Counters
      • Level: First
      • Dimensions: 14 x 8
      Kitchen
      • Features: Built-in Features, Pantry, Solid Surface Counters
      • Level: First
      • Dimensions: 14 x 8
      Living room
      • Level: First
      • Dimensions: 15 x 12
      Living room
      • Level: First
      • Dimensions: 15 x 12
      Heating
      • Central, Natural Gas
      Cooling
      • Central Air, Ceiling Fan(s), Electric
      Appliances
      • Included: Dishwasher, Electric Oven, Disposal, Refrigerator
      • Laundry: Electric Dryer Hookup, Gas Dryer Hookup, Laundry in Utility Room, Stacked
      Features
      • High Speed Internet, Pantry, Paneling/Wainscoting, Cable TV, Walk-In Closet(s)
      • Flooring: Carpet, Ceramic Tile, Luxury Vinyl Plank, Simulated Wood
      • Windows: Window Coverings
      • Has basement: No
      • Has fireplace: No
      Interior area
      • Total interior livable area: 2,736 sqft
      Video & virtual tour

      Property

      Parking
      • Total spaces: 2
      • Parking features: Alley Access, Door-Multi, Garage, Garage Faces Rear
      • Garage spaces: 2
      Features
      • Levels: One
      • Stories: 1
      • Exterior features: Rain Gutters, Storage
      • Pool features: None
      • Fencing: Chain Link,Full
      Lot
      • Size: 0.26 Acres
      • Features: Corner Lot, Landscaped, Sprinkler System, Few Trees
      Details
      • Parcel number: 00000398572000000

      Construction

      Type & style
      • Home type: SingleFamily
      • Architectural style: Traditional
      • Property subtype: Duplex, Single Family Residence
      Materials
      • Brick
      • Foundation: Pillar/Post/Pier
      • Roof: Composition
      Condition
      • Year built: 1961

      Utilities & green energy

      • Sewer: Public Sewer
      • Water: Public
      • Utilities for property: Sewer Available, Water Available, Cable Available

      Community & HOA

      Community
      • Subdivision: Merriman Park
      HOA
      • Has HOA: No
      Location
      • Region: Dallas

      Financial & listing details

      • Price per square foot: $226/sqft
      • Tax assessed value: $640,590
      • Annual tax amount: $14,264
      • Date on market: 6/6/2026
      • Cumulative days on market: 38 days
      • Listing terms: Cash,Conventional

        Estimated market value

        $606,700

        $576,000 - $637,000

        $4,410/mo

        Price history

        DateEventPrice
        7/14/2026Pending sale$619,000$226/sqft
        Source: NTREIS #21293837 Report a problem
        7/3/2026Contingent$619,000$226/sqft
        Source: NTREIS #21293837 Report a problem
        6/23/2026Price change$619,000-3.1%$226/sqft
        Source: NTREIS #21293837 Report a problem
        6/6/2026Listed for sale$639,000$234/sqft
        Source: NTREIS #21293837 Report a problem
        11/5/2018Listing removed$1,550$1/sqft
        Source: Goodloe Realty Services,Inc #13914668 Report a problem
        10/10/2018Price change$1,550-3.1%$1/sqft
        Source: Goodloe Realty Services,Inc #13914668 Report a problem
        8/16/2018Listed for rent$1,600$1/sqft
        Source: Goodloe Realty Services,Inc #13914668 Report a problem

        Public tax history

        YearProperty taxesTax assessment
        2025$14,264 +15.2%$640,590 +15.6%
        2024$12,383 -0.7%$554,040 +2%
        2023$12,467 -8.6%$543,280
        2022$13,638 +43%$543,280 +50.3%
        2021$9,535 +5.2%$361,460 +8.2%
        2020$9,067 -0.8%$334,220
        2019$9,136 +8.6%$334,220 +13%
        2018$8,416 +4.6%$295,800
        2017$8,043 +23.5%$295,800 +23.5%
        2016$6,512 +24.9%$239,490 +25.3%
        2015$5,212 $191,200 +0.6%
        2014$5,212 $190,020
        2013-- --
        2012-- --
        2011-- --
        2010-- --
        2009-- --
        2008-- --
        2007-- --
        2005-- --
        2004-- --
        2003-- --
        2002-- --
        2001-- --
        Find assessor info on the county website

        Monthly payment

        Est. payment

        Payment breakdown

        Explore the cost of this home by adjusting the details. Changes won't be saved.
        All calculations are estimates and provided by Zillow, Inc. for informational purposes only. Actual amounts may vary.
        HOA fees may include property taxes on listings classified as Co-Ops. Contact the listing agent and/or owner for fee details.
        Mortgage interest rates are dependent on a number of factors, including credit score, down payment, and repayment length. Interest rate data provided by Zillow Group Marketplace, Inc. as of 1/1/1970 from various mortgage lenders with which we have lead or other similar arrangements; the Estimated Payment is an average of those rates.
        See how much you could borrow to make a competitive offer.

        Climate risks

        Neighborhood: Merriman Park-University Manor

        Getting around

        76 / 100
        Very Walkable
        48 / 100
        Some Transit
        66 / 100
        Bikeable

        Nearby schools

        GreatSchools rating
        Schools provided by the listing agent
        • Elementary: Hotchkiss
        • Middle: Tasby
        • High: Conrad
        • District: Dallas ISD

        Source: NTREIS. This data may not be complete. We recommend contacting the local school district to confirm school assignments for this home.

        A local agent can set up tours, give advice and negotiate with sellers.

        Browse local experts

        Similar homes