Skip main navigation
Sold for $490,000
  • $490,000

    10697 ATWATER BAY DRIVE, WINTER GARDEN, FL 34787

    3beds
    2,027sqft
    Single Family Residence
    Built in 2019
    5,271 Square Feet Lot
    $492,000 Zestimate®
    $242/sqft
    $2,817 Estimated rent

    Home value

    $492,000

    $453,000 - $536,000

    $2,817/mo

    Zestimate® history
    Loading
    Loading...

    Owner options

    List your home for rent

    $2,817/mo

    Rent Zestimate®

    Find your next renter with Zillow Rental Manager. Plus, with online applications, you can quickly screen prospective tenants – for free.

    Learn more

    $2,817/mo

    Rent Zestimate®

    Refinance and save

    $3,807/mo

    Est. payment

    Refinancing to a lower rate could help reduce your monthly payments and save thousands over the life of the loan.

    See today's rates

    $3,807/mo

    Est. payment

    Explore your selling options

    Work with a Zillow partner agent

    Leverage their expertise and Zillow's premium Showcase listings to get your home seen by more buyers.

    Get started

    List with your own agent

    Get your home in front of millions of buyers by listing it on Zillow.

    Learn how to do it

    Sell it yourself

    Take full control of how buyers see your home on Zillow by listing For Sale by Owner (FSBO).

    List your home

    What's special

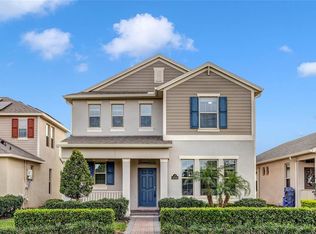
    SELLER MOTIVATED PRICE REDUCTION!!! 2019 Home with 3-bedroom, 2.5-bath offers over 2,000 sqft of modern living, plus valuable improvements already completed, INCLUDING SOLAR PANELS that significantly reduce monthly utility expenses. PRIME LOCATION within the community, across from the RESORT STYLE CLUBHOUSE. The first floor features ceramic tile flooring throughout, enhancing both durability and style, and showcases an open kitchen with GRANITE COUNTERTOPS AND STAINLESS STEEL APPLIANCES. The primary bedroom is conveniently located on the main level, offering privacy and comfort, and includes a walk-in closet and an en-suite bathroom. On the second floor, you’ll find two additional well-sized bedrooms with a Bathroom to share and a family room. The home comes fully equipped with all appliances, including a washer and dryer. SOLAR PANELS INCLUDED, ELECTRIC BILL JUST $40 MONTHLY. Waterleigh offers a premier lifestyle with exceptional amenities, including four resort-style pools, two clubhouses, fitness centers, beach volleyball, tennis and basketball courts, parks, playgrounds, mini golf, community events, scenic trails, and even Disney fireworks views! This home also provides incredible convenience within the community itself, with Publix now open, Jersey Mike’s, McDonald's, a nail salon, and more nearby. Even more exciting, a bank is coming soon, adding to the ease of everyday living. The neighborhood is golf cart-friendly and filled with abundant amenities and community events, also this prime location provides proximity to daycare centers, WALKING DISTANCE TO ATWATER BAY ELEMENTARY SCHOOL, convenient PROXIMITY TO WATER SPRING MIDDLE SCHOOL, and Rated A Horizon High School, plus easy access to shopping, dining, Highway 429, theme parks, and ONLY 10 MINUTES FROM Walt Disney World. This property is an excellent opportunity for a primary residence or investment—an EXCELLENT LOCATION home in a highly desirable community offering outstanding amenities and accessibility. SCHEDULE YOUR PRIVATE SHOWING NOW!!!

    Zillow last checked:

    Listing updated:

    Listed by:

    Jhoana Loyo Urrutia 407-502-9384,

    LA ROSA REALTY LLC 321-939-3748

    Bought with:

    Dawn Reeves-McKinney, 3617729

    EXP REALTY LLC

    Source: Stellar MLS,MLS#: O6372626MLS LogoOriginating MLS: Osceola

    Facts & features

    Interior

    Bedrooms & bathrooms
    • Bedrooms: 3
    • Bathrooms: 3
    • Full bathrooms: 2
    • 1/2 bathrooms: 1
    Primary bedroom
    • Features: Walk-In Closet(s)
    • Level: First
    • Area: 208 Square Feet
    • Dimensions: 13x16
    Bedroom 2
    • Features: Built-in Closet
    • Level: Second
    • Area: 121 Square Feet
    • Dimensions: 11x11
    Bedroom 3
    • Features: Built-in Closet
    • Level: Second
    • Area: 143 Square Feet
    • Dimensions: 13x11
    Primary bathroom
    • Level: First
    Kitchen
    • Level: First
    • Area: 190 Square Feet
    • Dimensions: 19x10
    Living room
    • Level: First
    • Area: 240 Square Feet
    • Dimensions: 15x16
    Heating
    • Central
    Cooling
    • Central Air
    Appliances
    • Included: Cooktop, Dishwasher, Disposal, Dryer, Microwave, Refrigerator, Washer
    • Laundry: Laundry Room
    Features
    • Kitchen/Family Room Combo, Open Floorplan, Primary Bedroom Main Floor, Thermostat, Walk-In Closet(s)
    • Flooring: Carpet, Tile
    • Doors: Sliding Doors
    • Has fireplace: No
    Interior area
    • Total structure area: 2,027
    • Total interior livable area: 2,027 sqft

    Property

    Parking
    • Total spaces: 2
    • Parking features: Driveway, Garage Door Opener
    • Attached garage spaces: 2
    • Has uncovered spaces: Yes
    • Details: Garage Dimensions: 20x22
    Features
    • Levels: Two
    • Stories: 2
    • Patio & porch: Covered, Patio, Porch
    • Exterior features: Irrigation System, Lighting, Sidewalk, Sprinkler Metered
    • Pool features: In Ground
    • Has view: Yes
    • View description: Pool
    • Waterfront features: Waterfront
    Lot
    • Size: 5,271 Square Feet
    • Features: Level, Sidewalk
    Details
    • Parcel number: 072427750404150
    • Zoning: P-D
    • Special conditions: None

    Construction

    Type & style
    • Home type: SingleFamily
    • Property subtype: Single Family Residence
    Materials
    • Block, Stucco
    • Foundation: Slab
    • Roof: Shingle
    Condition
    • New construction: No
    • Year built: 2019

    Utilities & green energy

    • Sewer: Public Sewer
    • Water: Public
    • Utilities for property: Cable Available, Electricity Available

    Community & HOA

    Community
    • Features: Dock, Waterfront, Clubhouse, Dog Park, Fitness Center, Irrigation-Reclaimed Water, Park, Playground, Pool, Sidewalks, Tennis Court(s)
    • Pet fee: $0 monthly
    • Subdivision: WATERLEIGH PH 2D
    HOA
    • Has HOA: Yes
    • Amenities included: Basketball Court, Clubhouse, Fitness Center, Park, Playground, Pool, Tennis Court(s), Trail(s)
    • Services included: Community Pool, Maintenance Grounds, Pool Maintenance, Recreational Facilities
    • HOA fee: $257 monthly
    • HOA name: Leland Management
    • HOA phone: 407-781-1188
    Location
    • Region: Winter Garden

    Financial & listing details

    • Price per square foot: $242/sqft
    • Tax assessed value: $460,710
    • Annual tax amount: $4,773
    • Date on market: 1/26/2026
    • Cumulative days on market: 52 days
    • Listing terms: Cash,Conventional,FHA,VA Loan
    • Ownership: Fee Simple
    • Total actual rent: 0
    • Electric utility on property: Yes
    • Road surface type: Paved, Concrete

    Price history

    DateEventPrice
    6/5/2026Listing removed$2,750$1/sqft
    Source: Zillow Rentals Report a problem
    5/15/2026Listed for rent$2,750$1/sqft
    Source: Zillow Rentals Report a problem
    4/8/2026Sold$490,000-1%$242/sqft
    Source: Stellar MLS #O6372626 Report a problem
    3/20/2026Contingent$495,000$244/sqft
    Source: My State MLS #11637876 Report a problem
    3/20/2026Pending sale$495,000$244/sqft
    Source: Stellar MLS #O6372626 Report a problem
    2/25/2026Price change$495,000-2%$244/sqft
    Source: Stellar MLS #O6372626 Report a problem
    2/9/2026Price change$505,000-1.9%$249/sqft
    Source: Stellar MLS #O6372626 Report a problem
    1/26/2026Listed for sale$515,000+60.2%$254/sqft
    Source: Stellar MLS #O6372626 Report a problem
    8/27/2019Sold$321,490$159/sqft
    Source: Public Record Report a problem

    Public tax history

    YearProperty taxesTax assessment
    2024$4,774 +6.7%$304,791 +3%
    2023$4,474 +4.1%$295,914 +3%
    2022$4,299 +2.8%$287,295 +3%
    2021$4,183 -1%$278,927 +1.4%
    2020$4,227 +407.5%$275,076 +587.7%
    2019$833 $40,000
    Find assessor info on the county website

    Neighborhood: 34787

    Nearby schools

    GreatSchools rating
    Schools provided by the listing agent
    • Elementary: Water Spring Elementary
    • Middle: Water Spring Middle
    • High: Horizon High School

    Source: Stellar MLS. This data may not be complete. We recommend contacting the local school district to confirm school assignments for this home.

    Get a cash offer in 3 minutes
    Find out how much your home could sell for in as little as 3 minutes with a no-obligation cash offer.
    Estimated market value
    $492,000
    Get a cash offer in 3 minutes
    Find out how much your home could sell for in as little as 3 minutes with a no-obligation cash offer.
    Estimated market value
    $492,000