Skip main navigation
Sold for $570,000
  • $570,000

    10703 ATWATER BAY DRIVE, WINTER GARDEN, FL 34787

    3beds
    2,170sqft
    Single Family Residence
    Built in 2019
    5,127 Square Feet Lot
    $551,400 Zestimate®
    $263/sqft
    $2,917 Estimated rent

    Home value

    $551,400

    $524,000 - $579,000

    $2,917/mo

    Zestimate® history
    Loading
    Loading...

    Owner options

    List your home for rent

    $2,917/mo

    Rent Zestimate®

    Find your next renter with Zillow Rental Manager. Plus, with online applications, you can quickly screen prospective tenants – for free.

    Learn more

    $2,917/mo

    Rent Zestimate®

    Refinance and save

    $4,326/mo

    Est. payment

    Refinancing to a lower rate could help reduce your monthly payments and save thousands over the life of the loan.

    See today's rates

    $4,326/mo

    Est. payment

    Explore your selling options

    Work with a Zillow partner agent

    Leverage their expertise and Zillow's premium Showcase listings to get your home seen by more buyers.

    Get started

    List with your own agent

    Get your home in front of millions of buyers by listing it on Zillow.

    Learn how to do it

    Sell it yourself

    Take full control of how buyers see your home on Zillow by listing For Sale by Owner (FSBO).

    List your home

    What's special

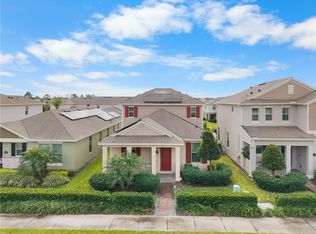
    Welcome to the epitome of suburban bliss in the heart of Winter Garden's coveted Waterleigh subdivision! This meticulously maintained 3 bedroom, 2 bath home, with a 2 car garage and an office, beckons you with it's prime location just across the street from the main park and pool. Boasting 2,170 sqft of living space, this residence constructed in 2019, has been thoughtfully upgraded and surpasses the allure of brand new construction. Upon arrival, the lush front yard, set against the backdrop of a wide boulevard, offers an expansive area for play and relaxation. Unwind after a long day on your covered front porch, soaking in the serene atmosphere. Step inside, and the open concept seamlessly merges the kitchen, dining room and family room- creating a perfect space for family gatherings and entertaining guests. The kitchen takes center stage, adorned with 36" cabinets featuring crown molding, stainless steel appliances, a walk-in pantry and a generous island. The entire downstairs, including the front office/ flex space, is adorned with stylish tile flooring, offering a charming view of the screened, covered patio, and the expansive paver patio on the side of the home. A highlight of the David Weekley design, the mudroom, serves as a transitional space from the garage with an enamel painted floor into the home. Ascending the stairs, notice the absence of carpet- all rooms, including the generously sized master bedroom, feature laminate floors. The master en suite bathroom is a retreat in itself, showcasing a walk-in closet, split vanities with make-up space, a stand-alone shower, and elegant tall granite counter tops. An added bonus awaits on the second floor landing- a versatile space, perfect for a desk, toys, a reading nook or to suit your family's needs. Enjoy the convivence of an upstairs laundry room, and relish the fact that this home has seen recent upgrades, including NEW exterior paint in 2023, NEW laminate flooring, and NEW gutters. The Waterleigh neighborhood is renowned for it's community-centric living, offering parks, pools, tennis courts, basketball courts, a clubhouse, fitness center, schools and shopping all within the community. This is your chance to own not just a home but a lifestyle. Schedule your private showing today and make this exceptional property your own!

    Zillow last checked:

    Listing updated:

    Listed by:

    Jenn Carlisle 407-617-5597,

    LPT REALTY, LLC 877-366-2213

    Bought with:

    Natalia Romanelli Mourao, 3584674

    WRA BUSINESS & REAL ESTATE

    Source: Stellar MLS,MLS#: O6185328MLS LogoOriginating MLS: Lake and Sumter

    Facts & features

    Interior

    Bedrooms & bathrooms
    • Bedrooms: 3
    • Bathrooms: 3
    • Full bathrooms: 2
    • 1/2 bathrooms: 1
    Rooms
    • Room types: Bonus Room, Den/Library/Office, Great Room, Utility Room, Loft
    Primary bedroom
    • Features: Walk-In Closet(s)
    • Level: Second
    • Dimensions: 15x12
    Bedroom 2
    • Features: Built-in Closet
    • Level: Second
    • Dimensions: 11x10
    Bedroom 3
    • Features: Built-in Closet
    • Level: Second
    • Dimensions: 11x10
    Balcony porch lanai
    • Level: First
    • Dimensions: 14x12
    Bonus room
    • Features: No Closet
    • Level: Second
    • Dimensions: 14x6
    Den
    • Level: First
    • Dimensions: 13x12
    Dinette
    • Level: First
    • Dimensions: 14x11
    Great room
    • Level: First
    • Dimensions: 20x15
    Kitchen
    • Level: First
    • Dimensions: 14x14
    Heating
    • Central, Electric
    Cooling
    • Central Air
    Appliances
    • Included: Dishwasher, Disposal, Dryer, Electric Water Heater, Microwave, Range, Refrigerator, Washer
    • Laundry: Inside, Laundry Room, Upper Level
    Features
    • Eating Space In Kitchen, High Ceilings, Kitchen/Family Room Combo, Living Room/Dining Room Combo, Open Floorplan, Stone Counters, Walk-In Closet(s)
    • Flooring: Ceramic Tile, Laminate
    • Doors: Sliding Doors
    • Windows: Blinds, Window Treatments
    • Has fireplace: No
    Interior area
    • Total structure area: 3,048
    • Total interior livable area: 2,170 sqft

    Property

    Parking
    • Total spaces: 2
    • Parking features: Driveway, Garage Door Opener, Garage Faces Rear
    • Attached garage spaces: 2
    • Has uncovered spaces: Yes
    • Details: Garage Dimensions: 21x20
    Features
    • Levels: Two
    • Stories: 2
    • Patio & porch: Covered, Rear Porch, Screened
    • Exterior features: Lighting, Rain Gutters, Sidewalk
    • Has view: Yes
    • View description: Park/Greenbelt
    Lot
    • Size: 5,127 Square Feet
    • Features: Landscaped, Level, Sidewalk
    • Residential vegetation: Trees/Landscaped
    Details
    • Parcel number: 072427750404140
    • Zoning: P-D
    • Special conditions: None

    Construction

    Type & style
    • Home type: SingleFamily
    • Property subtype: Single Family Residence
    Materials
    • Block, Stucco
    • Foundation: Slab
    • Roof: Shingle
    Condition
    • New construction: No
    • Year built: 2019
    Details
    • Builder model: Bellake
    • Builder name: DR Horton

    Utilities & green energy

    • Sewer: Public Sewer
    • Water: Public
    • Utilities for property: Electricity Connected, Public, Sewer Connected, Street Lights, Underground Utilities, Water Connected

    Community & HOA

    Community
    • Features: Clubhouse, Deed Restrictions, Fitness Center, Park, Playground, Pool, Sidewalks
    • Security: Security Lights, Smoke Detector(s)
    • Pet fee: $0 monthly
    • Subdivision: WATERLEIGH PH 2D
    HOA
    • Has HOA: Yes
    • Amenities included: Clubhouse, Fitness Center, Park, Playground, Pool, Tennis Court(s)
    • Services included: Community Pool
    • HOA fee: $222 monthly
    • HOA name: Leland Management- Natalie Elbaz
    • HOA phone: 407-479-3726
    Location
    • Region: Winter Garden

    Financial & listing details

    • Price per square foot: $263/sqft
    • Tax assessed value: $469,761
    • Annual tax amount: $6,021
    • Date on market: 3/7/2024
    • Cumulative days on market: 57 days
    • Listing terms: Cash,Conventional,FHA,VA Loan
    • Ownership: Fee Simple
    • Total actual rent: 0
    • Electric utility on property: Yes
    • Road surface type: Paved, Asphalt

    Price history

    DateEventPrice
    8/1/2024Sold$570,000-2.6%$263/sqft
    Source: Stellar MLS #O6185328 Report a problem
    6/16/2024Pending sale$585,000$270/sqft
    Source: Stellar MLS #O6185328 Report a problem
    6/4/2024Listed for sale$585,000-6.4%$270/sqft
    Source: Stellar MLS #O6185328 Report a problem
    4/22/2024Listing removed--
    Source: Stellar MLS #O6185328 Report a problem
    3/8/2024Listed for sale$625,000+19%$288/sqft
    Source: Stellar MLS #O6185328 Report a problem
    2/1/2023Sold$525,000-4.5%$242/sqft
    Source: Public Record Report a problem
    1/1/2023Pending sale$550,000$253/sqft
    Source: Stellar MLS #O6075577 Report a problem
    12/5/2022Listed for sale$550,000+65.4%$253/sqft
    Source: Stellar MLS #O6075577 Report a problem
    10/27/2020Listing removed$2,300$1/sqft
    Source: Access Realty Report a problem
    9/25/2020Listed for rent$2,300$1/sqft
    Source: Access Realty Report a problem
    10/16/2019Sold$332,490$153/sqft
    Source: Public Record Report a problem

    Public tax history

    YearProperty taxesTax assessment
    2024$7,438 +9.7%$469,761 +26.3%
    2023$6,782 +12.6%$372,007 +10%
    2022$6,021 +14.5%$338,188 +10%
    2021$5,260 +3.6%$307,444 +6.4%
    2020$5,078 +509.7%$289,047 +622.6%
    2019$833 $40,000
    Find assessor info on the county website

    Neighborhood: 34787

    Nearby schools

    GreatSchools rating
    Get a cash offer in 3 minutes
    Find out how much your home could sell for in as little as 3 minutes with a no-obligation cash offer.
    Estimated market value
    $551,400
    Get a cash offer in 3 minutes
    Find out how much your home could sell for in as little as 3 minutes with a no-obligation cash offer.
    Estimated market value
    $551,400