Skip main navigation
Sold
  • Price Unknown

    10697 SW 116th Hwy, Lathrop, MO 64465

    3beds
    1,996sqft
    Single Family Residence
    Built in 2002
    8.71 Acres Lot
    $445,800 Zestimate®
    $--/sqft
    $2,100 Estimated rent

    Home value

    $445,800

    Estimated sales range

    Not available

    $2,100/mo

    Zestimate® history
    Loading
    Loading...

    Owner options

    List your home for rent

    $2,100/mo

    Rent Zestimate®

    Find your next renter with Zillow Rental Manager. Plus, with online applications, you can quickly screen prospective tenants – for free.

    Learn more

    $2,100/mo

    Rent Zestimate®

    Refinance and save

    Refinancing to a lower rate could help reduce your monthly payments and save thousands over the life of the loan.

    See today's rates

    Explore your selling options

    Work with a Zillow partner agent

    Leverage their expertise and Zillow's premium Showcase listings to get your home seen by more buyers.

    Get started

    List with your own agent

    Get your home in front of millions of buyers by listing it on Zillow.

    Learn how to do it

    Sell it yourself

    Take full control of how buyers see your home on Zillow by listing For Sale by Owner (FSBO).

    List your home

    What's special

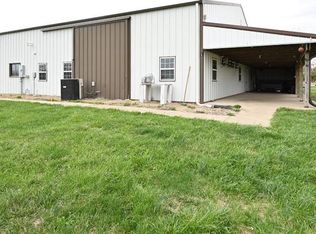
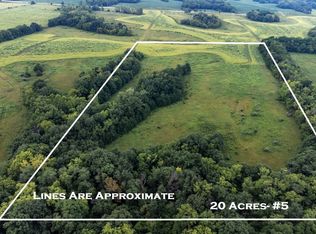
    Beautiful log earth-contact home nestled on 8+ acres, offering peaceful country living with room to roam and all conveniently located on a paved road just off 116 Highway. Long driveway home sits way back off of 116 HWY. This true log home showcases timeless character with stunning log walls and rich wood ceilings throughout, no painted surfaces, just the natural warmth and beauty of wood. The open-concept design creates a spacious yet cozy feel, seamlessly connecting the living, dining, and kitchen areas for everyday living and entertaining. The kitchen features stainless steel appliances, beautiful wood cabinetry, Hard surface counter tops and a room of its own, a dedicated butler’s pantry for added storage and convenience. The adjoining dining area is both inviting and generously sized, perfect for gatherings of all kinds. The bathrooms, kitchen, dining, laundry, pantry all have beautiful slate flooring/natural stone adds a touch of rustic elegance. With 3 large bedrooms and 2 full bathrooms & 2 car garage this home offers comfortable one-level living, including a laundry area and an oversized pantry. Both bathrooms have been recently remodeled with stylish solid surface walls, a walk-in tub in the primary suite and a walk-in shower in the hall bath. Enjoy quiet mornings or relaxing evenings on the enclosed front porch that spans the entire length of the home. Additional features include a newer HVAC system and water heater, Pella double front doors, solid core interior doors, and ceiling fans in all the bedrooms. For those needing extra space, the 42x40 outbuilding with an attached lean-to provides ample room for equipment, hobbies, or storage. The 8+ acres offer endless possibilities, ideal for small farming, animals, gardening, or simply enjoying the outdoors. A perfect blend of rustic charm and modern comfort so come experience it for yourself! Bring your hopes & dreams then make this gorgeous ranch your home!

    Zillow last checked:

    Listing updated:

    Listed by:

    Michelle Harrington 816-304-0909,

    RE/MAX Advantage

    Bought with:

    Eric Craig Team

    ReeceNichols-KCN

    Source: Heartland MLS as distributed by MLS GRID,MLS#: 2609036MLS Logo

    Facts & features

    Interior

    Bedrooms & bathrooms
    • Bedrooms: 3
    • Bathrooms: 2
    • Full bathrooms: 2
    Primary bedroom
    • Features: Built-in Features, Carpet, Ceiling Fan(s)
    • Level: First
    • Dimensions: 13 x 15
    Bedroom 2
    • Features: All Carpet, Ceiling Fan(s)
    • Level: First
    • Dimensions: 11 x 12
    Bedroom 3
    • Features: All Carpet, Ceiling Fan(s)
    • Level: First
    • Dimensions: 11 x 12
    Primary bathroom
    • Features: Granite Counters, Natural Stone Floor, Shower Over Tub, Walk-In Closet(s)
    • Level: First
    • Dimensions: 8 x 10
    Bathroom 1
    • Features: Granite Counters, Natural Stone Floor, Shower Only
    • Level: First
    • Dimensions: 6 x 10
    Bonus room
    • Features: Built-in Features, Natural Stone Floor
    • Level: First
    • Dimensions: 8 x 8
    Dining room
    • Features: Built-in Features, Natural Stone Floor
    • Level: First
    • Dimensions: 10 x 10
    Enclosed porch
    • Features: Built-in Features, Wood Floor
    • Level: First
    • Dimensions: 6 x 40
    Kitchen
    • Features: Kitchen Island, Natural Stone Floor, Pantry, Solid Surface Counter
    • Level: First
    • Dimensions: 10 x 12
    Laundry
    • Features: Built-in Features, Natural Stone Floor
    • Level: First
    • Dimensions: 7 x 8
    Living room
    • Features: Built-in Features, Luxury Vinyl
    • Level: First
    • Dimensions: 20 x 20
    Heating
    • Forced Air, Propane
    Cooling
    • Electric
    Appliances
    • Included: Dishwasher, Built-In Oven
    • Laundry: Laundry Room, Main Level
    Features
    • Ceiling Fan(s), Central Vacuum, Kitchen Island, Pantry, Stained Cabinets, Walk-In Closet(s)
    • Flooring: Carpet, Luxury Vinyl, Slate
    • Doors: Storm Door(s)
    • Windows: Storm Window(s)
    • Basement: Slab
    • Has fireplace: No
    Interior area
    • Total structure area: 1,996
    • Total interior livable area: 1,996 sqft
    • Finished area above ground: 1,996

    Property

    Parking
    • Total spaces: 2
    • Parking features: Attached, Garage Faces Front, Shared Driveway
    • Attached garage spaces: 2
    • Has uncovered spaces: Yes
    Features
    • Patio & porch: Porch
    • Fencing: Partial
    Lot
    • Size: 8.71 Acres
    • Features: Acreage, Level
    Details
    • Additional structures: Outbuilding
    • Parcel number: 124199.07

    Construction

    Type & style
    • Home type: SingleFamily
    • Architectural style: Other,Traditional
    • Property subtype: Single Family Residence
    Materials
    • Log
    • Roof: Metal
    Condition
    • Year built: 2002

    Utilities & green energy

    • Sewer: Lagoon, Septic Tank
    • Water: Rural

    Community & HOA

    Community
    • Subdivision: Other
    HOA
    • Has HOA: Yes
    Location
    • Region: Lathrop

    Financial & listing details

    • Annual tax amount: $2,560
    • Date on market: 4/10/2026
    • Listing terms: Cash,Conventional,FHA,USDA Loan,VA Loan
    • Ownership: Private

    Price history

    DateEventPrice
    5/18/2026Sold--
    Source: Heartland MLS as distributed by MLS GRID #2609036 Report a problem
    5/5/2026Pending sale$468,000$234/sqft
    Source: Heartland MLS as distributed by MLS GRID #2609036 Report a problem
    4/19/2026Contingent$468,000$234/sqft
    Source: Heartland MLS as distributed by MLS GRID #2609036 Report a problem
    4/19/2026Pending sale$468,000$234/sqft
    Source: Heartland MLS as distributed by MLS GRID #2609036 Report a problem
    4/10/2026Listed for sale$468,000$234/sqft
    Source: Heartland MLS as distributed by MLS GRID #2609036 Report a problem

    Public tax history

    Tax history is unavailable.

    Neighborhood: 64465

    Nearby schools

    GreatSchools rating
    Get a cash offer in 3 minutes
    Find out how much your home could sell for in as little as 3 minutes with a no-obligation cash offer.
    Estimated market value
    $445,800
    Get a cash offer in 3 minutes
    Find out how much your home could sell for in as little as 3 minutes with a no-obligation cash offer.
    Estimated market value
    $445,800