Welcome home!!! This beautifully maintained property combines space, comfort, and convenience to create your ideal living experience. With an extensive list of recent home improvements, you can move in with peace of mind and start enjoying all this home has to offer. Featuring 3 spacious bedrooms and a non-conforming 4th room on the lower level, this home provides the perfect setup for a home office, hobby space, or a quiet retreat. Situated on a generous quarter-acre lot, there's ample off-street parking, including space for your RV, boat, or trailer. The oversized 900-square-foot 3-car garage is a haven for car lovers, adventurers, and hobbyists alike. Whether you need room for vehicles, tools, or toys, this space has you covered. The large kitchen and adjoining patio make holiday gatherings or BBQs with friends and family effortless. For ultimate relaxation or hosting, the expansive family room includes a wet bar, creating the perfect setting for movie nights, game days, or unwinding after a busy day. This home is truly a rare find - don't miss out!
Sold for $725,000
Street View
$725,000
10698 W 26th Ave, Lakewood, CO 80215
3beds
2,704sqft
Single Family Residence
Built in 1961
0.26 Acres Lot
$959,400 Zestimate®
$268/sqft
$3,411 Estimated rent
Home value
$959,400
$873,000 - $1.06M
$3,411/mo
Zestimate® history
Owner options
List your home for rent
$3,411/mo
Rent Zestimate®
Find your next renter with Zillow Rental Manager. Plus, with online applications, you can quickly screen prospective tenants – for free.
$3,411/mo
Rent Zestimate®
Refinance and save
$4,243/mo
Est. payment
Refinancing to a lower rate could help reduce your monthly payments and save thousands over the life of the loan.
$4,243/mo
Est. payment
Explore your selling options
Work with a Zillow partner agent
Leverage their expertise and Zillow's premium Showcase listings to get your home seen by more buyers.
Get startedList with your own agent
Get your home in front of millions of buyers by listing it on Zillow.
Learn how to do itSell it yourself
Take full control of how buyers see your home on Zillow by listing For Sale by Owner (FSBO).
List your homeWhat's special
Zillow last checked:
Listing updated:
Listed by:
Cheryl Truax 303-962-4272,
Your Castle Real Estate LLC
Bought with:
Lisa DeGan, 100074754
Graham & Johnson Real Estate
Source: IRES as distributed by MLS GRID,MLS#: 1023907
Facts & features
Interior
Bedrooms & bathrooms
- Bedrooms: 3
- Bathrooms: 3
- Full bathrooms: 1
- 3/4 bathrooms: 1
- 1/2 bathrooms: 1
- Main level bathrooms: 2
Primary bedroom
- Description: Laminate
- Features: Shared Primary Bath
- Level: Main
- Area: 130 Square Feet
- Dimensions: 10 x 13
Bedroom 2
- Description: Laminate
- Level: Main
- Area: 120 Square Feet
- Dimensions: 10 x 12
Bedroom 3
- Description: Laminate
- Level: Main
- Area: 90 Square Feet
- Dimensions: 10 x 9
Family room
- Description: Carpet
- Level: Basement
- Area: 546 Square Feet
- Dimensions: 13 x 42
Kitchen
- Description: Hardwood
- Level: Main
- Area: 276 Square Feet
- Dimensions: 12 x 23
Living room
- Description: Hardwood
- Level: Main
- Area: 324 Square Feet
- Dimensions: 12 x 27
Study
- Level: Basement
- Area: 88 Square Feet
- Dimensions: 8 x 11
Heating
- Forced Air
Cooling
- Central Air
Appliances
- Included: Electric Range, Dishwasher, Refrigerator, Bar Fridge, Microwave
- Laundry: Washer/Dryer Hookup
Features
- Pantry, Wet Bar
- Flooring: Wood
- Windows: Window Coverings
- Basement: Full
- Has fireplace: Yes
- Fireplace features: Two or More
Interior area
- Total structure area: 1,352
- Total interior livable area: 2,704 sqft
- Finished area above ground: 1,352
Property
Parking
- Total spaces: 3
- Parking features: Oversized
- Attached garage spaces: 3
- Details: Attached
Features
- Levels: One
- Stories: 1
- Patio & porch: Patio
- Exterior features: Sprinkler System
- Fencing: Fenced
Lot
- Size: 0.26 Acres
- Features: Corner Lot, Paved, Curbs, Gutters
Details
- Parcel number: 049672
- Zoning: RES
- Special conditions: Private Owner
- Other equipment: Satellite Dish, Fireplace Tools Included
Construction
Type & style
- Home type: SingleFamily
- Architectural style: A-Frame
- Property subtype: Single Family Residence
Materials
- Frame, Brick
- Roof: Composition
Condition
- New construction: No
- Year built: 1961
Utilities & green energy
- Electric: Photovoltaics Seller Owned
- Sewer: Public Sewer
- Water: City
- Utilities for property: Natural Gas Available, Electricity Available, Cable Available, High Speed Avail
Community & HOA
Community
- Security: Fire Alarm, Security System
- Subdivision: Paramount Park
HOA
- Has HOA: No
Location
- Region: Lakewood
Financial & listing details
- Price per square foot: $268/sqft
- Tax assessed value: $672,802
- Annual tax amount: $3,698
- Date on market: 1/3/2025
- Listing terms: Cash,Conventional,FHA,VA Loan
- Electric utility on property: Yes
- Road surface type: Asphalt
Price history
| Date | Event | Price |
|---|---|---|
| 8/20/2026 | Listing removed | $4,990$2/sqft |
Source: Zillow Rentals Report a problem | ||
| 8/10/2026 | Listed for rent | $4,990+12.1%$2/sqft |
Source: Zillow Rentals Report a problem | ||
| 12/3/2025 | Listing removed | $4,450$2/sqft |
Source: Zillow Rentals Report a problem | ||
| 12/1/2025 | Price change | $4,450-6.3%$2/sqft |
Source: Zillow Rentals Report a problem | ||
| 11/17/2025 | Price change | $4,750-4.9%$2/sqft |
Source: Zillow Rentals Report a problem | ||
| 10/16/2025 | Listed for rent | $4,995$2/sqft |
Source: Zillow Rentals Report a problem | ||
| 1/24/2025 | Sold | $725,000$268/sqft |
Source:  IRES as distributed by MLS GRID #1023907 Report a problem IRES as distributed by MLS GRID #1023907 Report a problem | ||
| 1/8/2025 | Pending sale | $725,000$268/sqft |
Source:  REcolorado as distributed by MLS GRID #4769702 Report a problem REcolorado as distributed by MLS GRID #4769702 Report a problem | ||
| 1/4/2025 | Listed for sale | $725,000+72.8%$268/sqft |
Source: IRES as distributed by MLS GRID #1023907 Report a problem | ||
| 3/20/2017 | Sold | $419,500-4.6%$155/sqft |
Source: Public Record Report a problem | ||
| 1/7/2017 | Price change | $439,900-2.2%$163/sqft |
Source: RE/MAX PROFESSIONALS #1682727 Report a problem | ||
| 10/27/2016 | Listed for sale | $450,000+28.6%$166/sqft |
Source: RE/MAX PROFESSIONALS #1682727 Report a problem | ||
| 6/14/2013 | Listing removed | $349,900$129/sqft |
Source: RE/MAX Professionals #1181128 Report a problem | ||
| 4/30/2013 | Listed for sale | $349,900+33.5%$129/sqft |
Source: RE/MAX Professionals #1181128 Report a problem | ||
| 2/3/2011 | Sold | $262,000$97/sqft |
Source: Public Record Report a problem | ||
| 6/1/2010 | Sold | $262,000$97/sqft |
Source: Public Record Report a problem | ||
Public tax history
| Year | Property taxes | Tax assessment |
|---|---|---|
| 2025 | $3,724 +0.7% | $42,050 +9% |
| 2024 | $3,698 +17.1% | $38,574 |
| 2023 | $3,157 -0.8% | $38,574 +20.4% |
| 2022 | $3,183 +10.4% | $32,027 -2.8% |
| 2021 | $2,884 | $32,949 +10.3% |
| 2020 | $2,884 +1.3% | $29,859 |
| 2019 | $2,848 -2% | $29,859 +0.6% |
| 2018 | $2,905 | $29,686 |
| 2017 | $2,905 +30% | $29,686 +25.9% |
| 2016 | $2,235 | $23,586 |
| 2015 | $2,235 +15.5% | $23,586 +25.2% |
| 2014 | $1,935 -4.6% | $18,842 |
| 2013 | $2,030 +1.7% | $18,842 -5.6% |
| 2012 | $1,996 -5.1% | $19,970 |
| 2011 | $2,103 +0.4% | $19,970 -5.6% |
| 2010 | $2,094 +2% | $21,160 |
| 2009 | $2,052 +0.3% | $21,160 +2.6% |
| 2008 | $2,046 +7% | $20,630 |
| 2007 | $1,913 +2.2% | $20,630 +7.8% |
| 2006 | $1,872 -7% | $19,130 -5% |
| 2005 | $2,012 +8.7% | $20,130 |
| 2004 | $1,851 +6.5% | $20,130 |
| 2003 | $1,738 +2.3% | $20,130 +7.6% |
| 2002 | $1,699 +7% | $18,710 +17.4% |
| 2001 | $1,588 +1.6% | $15,940 |
| 2000 | $1,562 | $15,940 |
Find assessor info on the county website
Neighborhood: 80215
Nearby homes
- $635,0003 bd3 ba1.4k sqft2582 Newcombe St, Lakewood, CO 80215Off Market
- $706,1003 bd2 ba1.9k sqft2595 Nelson St, Lakewood, CO 80215Off Market
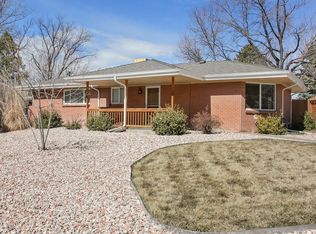
- $636,7003 bd3 ba1.2k sqft2585 Nelson St, Lakewood, CO 80215Off Market
- $609,9003 bd2 ba1.4k sqft2572 Newcombe St, Lakewood, CO 80215Off Market
- $850,0005 bd3 ba3.2k sqft2581 Newcombe St, Lakewood, CO 80215Sold
- $1,100,0005 bd3 ba3.5k sqft10665 W 26th Ave, Wheat Ridge, CO 80215Sold
- $829,9005 bd3 ba2.6k sqft10700 W 26th Ave, Lakewood, CO 80215Off Market
- $926,5004 bd3 ba2.5k sqft10635 W 26th Ave, Wheat Ridge, CO 80215Off Market
Nearby schools
GreatSchools rating
- 9/10Stober Elementary SchoolGrades: K-5Distance: 0.8 mi
- 4/10Everitt Middle SchoolGrades: 6-8Distance: 1.3 mi
- 6/10Wheat Ridge High SchoolGrades: 9-12Distance: 1 mi
Schools provided by the listing agent
- Elementary: Prospect Valley
- Middle: Everitt
- High: Wheat Ridge
Source: IRES as distributed by MLS GRID. This data may not be complete. We recommend contacting the local school district to confirm school assignments for this home.
Get a cash offer in 3 minutes
Find out how much your home could sell for in as little as 3 minutes with a no-obligation cash offer.
Estimated market value
$959,400
Get a cash offer in 3 minutes
Find out how much your home could sell for in as little as 3 minutes with a no-obligation cash offer.
Estimated market value
$959,400
- Colorado
- Jefferson County
- Lakewood
- 80215
- 10698 W 26th Ave
Nearby cities
Nearby neighborhoods
Nearby zip codes
Other Lakewood Topics
