This updated brick ranch in Applewood is move-in ready! The main floor living space is spacious and open allowing natural light to pour through! Hardwood floors carry you seamlessly from the living room, family/dining room with wood-burning fireplace, and the updated kitchen with cherry cabinetry, slab granite countertops, island with bar seating, and stainless-steel appliances. The primary bedroom suite has a walk-in closet, en-suite 3/4 bath, and private entrance to the back deck. 2 additional bedrooms with hardwood floors and a vintage full bath complete the main floor layout. The finished basement has new carpet and flooring throughout and features a family/recreation room, 2 bedrooms with walk-in closets, an office, updated full bath, the laundry room with extra refrigerator, and the mechanical room. Freshly painted interior. Gas forced air furnace and evaporative cooler. Partial sewer line replacement. 2-car oversized attached garage. Enjoy the tranquil waterfall-like sound of the ditch running along the south edge of the property in the beautifully landscaped private back yard with huge partially covered deck. Experience all that Applewood has to offer! Shop and dine in Gold’s Marketplace, Applewood Village, Colorado Mills, and Denver West. Enjoy indoor recreational activities at the Wheat Ridge Rec Center. Spend time outdoors at nearby Crown Hill Park, one of the many parks in Applewood, or Applewood Golf course. Ever-growing Clear Creek Crossing is home to the new Lutheran Hospital, Lifetime Fitness, and a future food hall & biergarten. Commuting is easy with nearby light rail stations and convenient highway access.
Sold for $850,000
$850,000
2581 Newcombe Street, Lakewood, CO 80215
5beds
3,217sqft
Single Family Residence
Built in 1961
9,904 Square Feet Lot
$830,600 Zestimate®
$264/sqft
$3,786 Estimated rent
Home value
$830,600
$781,000 - $889,000
$3,786/mo
Zestimate® history
Owner options
List your home for rent
$3,786/mo
Rent Zestimate®
Find your next renter with Zillow Rental Manager. Plus, with online applications, you can quickly screen prospective tenants – for free.
$3,786/mo
Rent Zestimate®
Refinance and save
$4,926/mo
Est. payment
Refinancing to a lower rate could help reduce your monthly payments and save thousands over the life of the loan.
$4,926/mo
Est. payment
Explore your selling options
Work with a Zillow partner agent
Leverage their expertise and Zillow's premium Showcase listings to get your home seen by more buyers.
Get startedList with your own agent
Get your home in front of millions of buyers by listing it on Zillow.
Learn how to do itSell it yourself
Take full control of how buyers see your home on Zillow by listing For Sale by Owner (FSBO).
List your homeWhat's special
Zillow last checked:
Listing updated:
Listed by:
Terry Utzinger 303-888-9555 Terry@UtzingerGroup.com,
RE/MAX Alliance
Bought with:
Tom Yeoman, 100070954
Berkshire Hathaway HomeServices Colorado Real Estate, LLC
Source: REcolorado as distributed by MLS GRID,MLS#: 3612789
Facts & features
Interior
Bedrooms & bathrooms
- Bedrooms: 5
- Bathrooms: 3
- Full bathrooms: 2
- 3/4 bathrooms: 1
- Main level bathrooms: 2
- Main level bedrooms: 3
Primary bedroom
- Level: Main
- Area: 154 Square Feet
- Dimensions: 11 x 14
Bedroom
- Level: Main
- Area: 130 Square Feet
- Dimensions: 10 x 13
Bedroom
- Level: Main
- Area: 90 Square Feet
- Dimensions: 9 x 10
Bedroom
- Level: Basement
- Area: 117 Square Feet
- Dimensions: 9 x 13
Bedroom
- Level: Basement
- Area: 104 Square Feet
- Dimensions: 8 x 13
Primary bathroom
- Level: Main
- Area: 77 Square Feet
- Dimensions: 7 x 11
Bathroom
- Level: Main
- Area: 70 Square Feet
- Dimensions: 7 x 10
Bathroom
- Level: Basement
- Area: 42 Square Feet
- Dimensions: 6 x 7
Dining room
- Level: Main
- Area: 204 Square Feet
- Dimensions: 12 x 17
Family room
- Level: Basement
- Area: 336 Square Feet
- Dimensions: 14 x 24
Kitchen
- Level: Main
- Area: 272 Square Feet
- Dimensions: 16 x 17
Laundry
- Level: Basement
- Area: 88 Square Feet
- Dimensions: 8 x 11
Living room
- Level: Main
- Area: 360 Square Feet
- Dimensions: 18 x 20
Office
- Level: Basement
- Area: 90 Square Feet
- Dimensions: 9 x 10
Heating
- Forced Air
Cooling
- Evaporative Cooling
Appliances
- Included: Dishwasher, Microwave, Range, Refrigerator
Features
- Ceiling Fan(s), Eat-in Kitchen, Granite Counters, Kitchen Island, Primary Suite, Walk-In Closet(s)
- Flooring: Carpet, Tile, Vinyl, Wood
- Windows: Double Pane Windows, Window Coverings
- Basement: Crawl Space,Finished,Partial
- Number of fireplaces: 1
- Fireplace features: Dining Room, Wood Burning
Interior area
- Total structure area: 3,217
- Total interior livable area: 3,217 sqft
- Finished area above ground: 1,731
- Finished area below ground: 1,337
Property
Parking
- Total spaces: 2
- Parking features: Exterior Access Door
- Attached garage spaces: 2
Features
- Levels: One
- Stories: 1
- Patio & porch: Deck
- Exterior features: Private Yard
- Fencing: Full
Lot
- Size: 9,904 Square Feet
- Features: Ditch, Sprinklers In Front, Sprinklers In Rear
Details
- Parcel number: 049628
- Zoning: R-1-6
- Special conditions: Standard
Construction
Type & style
- Home type: SingleFamily
- Property subtype: Single Family Residence
Materials
- Brick
- Roof: Composition
Condition
- Updated/Remodeled
- Year built: 1961
Utilities & green energy
- Sewer: Public Sewer
- Water: Public
Community & HOA
Community
- Subdivision: Paramount Park
HOA
- Has HOA: No
Location
- Region: Lakewood
Financial & listing details
- Price per square foot: $264/sqft
- Tax assessed value: $746,963
- Annual tax amount: $3,929
- Date on market: 7/30/2025
- Listing terms: Cash,Conventional,FHA,VA Loan
- Exclusions: All Staging Items And The Simplisafe Security System And Components.
- Ownership: Individual
Price history
| Date | Event | Price |
|---|---|---|
| 8/22/2025 | Sold | $850,000$264/sqft |
Source:  REcolorado as distributed by MLS GRID #3612789 Report a problem REcolorado as distributed by MLS GRID #3612789 Report a problem | ||
| 8/1/2025 | Pending sale | $850,000$264/sqft |
Source: REcolorado as distributed by MLS GRID #3612789 Report a problem | ||
| 7/30/2025 | Listed for sale | $850,000+132.9%$264/sqft |
Source: REcolorado as distributed by MLS GRID #3612789 Report a problem | ||
| 3/12/2013 | Sold | $365,000+0%$113/sqft |
Source: Public Record Report a problem | ||
| 2/3/2013 | Listed for sale | $364,900+5.8%$113/sqft |
Source: Re/Max Mountain Realty #1157842 Report a problem | ||
| 12/25/2012 | Listing removed | $345,000$107/sqft |
Source: MB METRO REAL ESTATE #1126071 Report a problem | ||
| 11/3/2012 | Pending sale | $345,000$107/sqft |
Source: MB METRO REAL ESTATE #1126071 Report a problem | ||
| 9/18/2012 | Price change | $345,000-1.4%$107/sqft |
Source: MB METRO REAL ESTATE #1126071 Report a problem | ||
| 9/14/2012 | Listed for sale | $350,000$109/sqft |
Source: MB METRO REAL ESTATE #1126071 Report a problem | ||
| 9/8/2012 | Pending sale | $350,000$109/sqft |
Source: MB METRO REAL ESTATE #1126071 Report a problem | ||
| 9/5/2012 | Price change | $350,000-3.8%$109/sqft |
Source: MB METRO REAL ESTATE #1126071 Report a problem | ||
| 8/30/2012 | Price change | $364,000-2.4%$113/sqft |
Source: MB METRO REAL ESTATE #1126071 Report a problem | ||
| 8/23/2012 | Price change | $373,000-1.8%$116/sqft |
Source: MB METRO REAL ESTATE #1126071 Report a problem | ||
| 6/13/2012 | Price change | $380,000-2.3%$118/sqft |
Source: MB METRO REAL ESTATE #1126071 Report a problem | ||
| 6/6/2012 | Listed for sale | $389,000+1.8%$121/sqft |
Source: MB METRO REAL ESTATE #1126071 Report a problem | ||
| 4/5/2012 | Listing removed | $382,000$119/sqft |
Source: MB METRO REAL ESTATE #1072577 Report a problem | ||
| 3/8/2012 | Listed for sale | $382,000+4.5%$119/sqft |
Source: MB METRO REAL ESTATE #1072577 Report a problem | ||
| 9/21/2006 | Sold | $365,650+56.9%$114/sqft |
Source: Public Record Report a problem | ||
| 10/12/1998 | Sold | $233,000$72/sqft |
Source: Public Record Report a problem | ||
Public tax history
| Year | Property taxes | Tax assessment |
|---|---|---|
| 2025 | $3,929 +0.7% | $46,685 +14.7% |
| 2024 | $3,901 +18.4% | $40,694 |
| 2023 | $3,294 -0.8% | $40,694 +21.8% |
| 2022 | $3,322 +7.6% | $33,421 -2.8% |
| 2021 | $3,087 | $34,383 +7.6% |
| 2020 | $3,087 +1.3% | $31,951 |
| 2019 | $3,047 +1.1% | $31,951 +3.8% |
| 2018 | $3,013 | $30,786 |
| 2017 | $3,013 +18.5% | $30,786 +14.8% |
| 2016 | $2,542 -0.5% | $26,819 |
| 2015 | $2,554 +23.7% | $26,819 +33.4% |
| 2014 | $2,065 -8.7% | $20,107 |
| 2013 | $2,261 +1.7% | $20,107 -9.6% |
| 2012 | $2,224 -5.5% | $22,248 |
| 2011 | $2,353 +0.4% | $22,248 -6% |
| 2010 | $2,343 -0.2% | $23,680 |
| 2009 | $2,349 +0.3% | $23,680 +0.3% |
| 2008 | $2,342 +6.1% | $23,610 |
| 2007 | $2,206 +2.2% | $23,610 +7% |
| 2006 | $2,160 +0% | $22,070 +2.2% |
| 2005 | $2,159 +8.7% | $21,600 |
| 2004 | $1,986 -14.8% | $21,600 |
| 2003 | $2,330 +2.3% | $21,600 -13.9% |
| 2002 | $2,278 +37.1% | $25,080 +50.4% |
| 2001 | $1,661 -0.7% | $16,680 |
| 2000 | $1,674 | $16,680 |
Find assessor info on the county website
Neighborhood: 80215
Nearby homes
- $824,6005 bd3 ba2.6k sqft10700 W 26th Ave, Lakewood, CO 80215Off Market
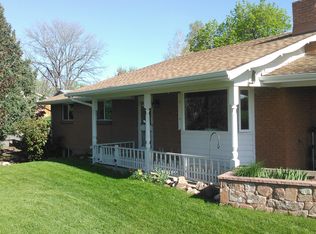
- $817,5004 bd3 ba2.4k sqft2577 Newcombe St, Lakewood, CO 80215Off Market
- $1,680,8003 bd4 ba3k sqft2570 Newcombe Way, Lakewood, CO 80215Off Market
- $2,808,4005 bd6 ba4.3k sqft2550 Newcombe Way, Lakewood, CO 80215Off Market
- $635,0003 bd3 ba1.4k sqft2582 Newcombe St, Lakewood, CO 80215Off Market
- $1,562,800-- bd4 ba3k sqft10780 W 26th Ave, Lakewood, CO 80215Off Market
- $797,4004 bd2 ba2.4k sqft2561 Newcombe St, Lakewood, CO 80215Off Market
- $4,9904 bd4 ba3k sqft10698 W 26th Ave, Lakewood, CO 80215For Rent
Nearby schools
GreatSchools rating
- 9/10Stober Elementary SchoolGrades: K-5Distance: 0.8 mi
- 5/10Everitt Middle SchoolGrades: 6-8Distance: 1.3 mi
- 7/10Wheat Ridge High SchoolGrades: 9-12Distance: 1 mi
Schools provided by the listing agent
- Elementary: Stober
- Middle: Everitt
- High: Wheat Ridge
- District: Jefferson County R-1
Source: REcolorado as distributed by MLS GRID. This data may not be complete. We recommend contacting the local school district to confirm school assignments for this home.
Get a cash offer in 3 minutes
Find out how much your home could sell for in as little as 3 minutes with a no-obligation cash offer.
Estimated market value
$830,600
Get a cash offer in 3 minutes
Find out how much your home could sell for in as little as 3 minutes with a no-obligation cash offer.
Estimated market value
$830,600
- Colorado
- Jefferson County
- Lakewood
- 80215
- 2581 Newcombe Street
Nearby cities
Nearby neighborhoods
Nearby zip codes
Other Lakewood Topics
