Skip main navigation
Sold for $1,700,000
  • $1,700,000

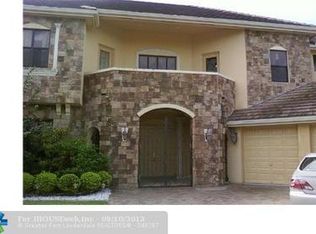
    10699 Versailles Boulevard, Wellington, FL 33449

    5beds
    5,043sqft
    Single Family Residence
    Built in 2004
    0.29 Acres Lot
    $1,783,400 Zestimate®
    $337/sqft
    $7,878 Estimated rent

    Home value

    $1,783,400

    $1.66M - $1.94M

    $7,878/mo

    Zestimate® history
    Loading
    Loading...

    Owner options

    List your home for rent

    $7,878/mo

    Rent Zestimate®

    Find your next renter with Zillow Rental Manager. Plus, with online applications, you can quickly screen prospective tenants – for free.

    Learn more

    $7,878/mo

    Rent Zestimate®

    Refinance and save

    $12,084/mo

    Est. payment

    Refinancing to a lower rate could help reduce your monthly payments and save thousands over the life of the loan.

    See today's rates

    $12,084/mo

    Est. payment

    Explore your selling options

    Work with a Zillow partner agent

    Leverage their expertise and Zillow's premium Showcase listings to get your home seen by more buyers.

    Get started

    List with your own agent

    Get your home in front of millions of buyers by listing it on Zillow.

    Learn how to do it

    Sell it yourself

    Take full control of how buyers see your home on Zillow by listing For Sale by Owner (FSBO).

    List your home

    What's special

    NEW ROOF just installed June 2024! Enter through the wrought iron gates into a tropical oasis with a sparkling heated saltwater pool, spa, outdoor kitchen, and inviting seating area. There is a separate guest suite with a full bath in the courtyard. Upon entering the home you are greeted by the formal living room and soaring 24 ft windows. The gracious primary suite is located on the ground floor, has his and hers separate en-suite bathrooms and 2 large walk-in closets. Upstairs there is a loft and 3 large bedrooms have en-suite bathrooms as well as an office space. The kitchen is equipped with natural gas cooktop, Sub Zero fridge and Thermador appliances, walk in pantry, lots of cabinets and is open to the family room with glass doors allow for a beautiful view of the courtyard. Tesla solar panels greatly reduce the electric bills and the Tesla Power walls store back up power in event of an outage. Impact windows upstairs and accordion shutters on the ground floor. There is also a set up for electric car chargers. Versailles is upscale gated community in Wellington featuring home designs that are inspired by the elegance of a French Country Chateau. Close to shopping, restaurants, and equestrian activities. It is in an A-rated school district and is convenient to the FL Turnpike and the WPB International airport. Community amenities include a large clubhouse with meeting and reception rooms, athletic center, resort style pool and hot tub, kiddie pool, playground, tennis courts, basketball and more. HOA fees include lawncare, cable, high speed internet, 24-hour manned gate, trash pickup, on site manager and more.

    Zillow last checked:

    Listing updated:

    Listed by:

    Pamela Faith Silverman 305-310-2145,

    Lang Realty - Boynton Beach

    Bought with:

    Brian Lazarus, 3299702

    Coastal Properties

    Source: BeachesMLS,MLS#: R10998773MLS LogoOriginating MLS: BeachesMLS

    Facts & features

    Interior

    Bedrooms & bathrooms
    • Bedrooms: 5
    • Bathrooms: 7
    • Full bathrooms: 6
    • 1/2 bathrooms: 1
    • Main level bathrooms: 3
    • Main level bedrooms: 2
    Primary bedroom
    • Level: First
    • Area: 437
    • Dimensions: 19 X 23
    Primary bedroom
    • Level: First
    • Area: 437
    • Dimensions: 19 X 23
    Kitchen
    • Level: First
    • Area: 256
    • Dimensions: 16 X 16
    Kitchen
    • Level: First
    • Area: 256
    • Dimensions: 16 X 16
    Living room
    • Level: First
    • Area: 720
    • Dimensions: 30 X 24
    Living room
    • Level: First
    • Area: 720
    • Dimensions: 30 X 24
    Heating
    • Central, Electric, Zoned
    Cooling
    • Central Air, Electric
    Appliances
    • Included: Cooktop, Dryer, Dishwasher, Electric Water Heater, Gas Range, Gas Water Heater, Microwave, Oven, Refrigerator, Water Heater, Washer
    • Laundry: Inside, Laundry Tub
    Features
    • Closet Cabinetry, Dining Area, Separate/Formal Dining Room, Family/Dining Room, Kitchen Island, Main Level Primary, Multiple En Suite Bathrooms, Separate Shower
    • Flooring: Marble, Vinyl
    • Windows: Blinds, Drapes
    Interior area
    • Total structure area: 6,302
    • Total interior livable area: 5,043 sqft

    Property

    Parking
    • Total spaces: 6
    • Parking features: Attached, Garage, Garage Door Opener
    • Attached garage spaces: 3
    • Uncovered spaces: 3
    Features
    • Levels: Two
    • Stories: 2
    • Entry location: Entry Level Living Area Y
    • Patio & porch: Covered, Open, Patio, Balcony
    • Exterior features: Built-in Barbecue, Balcony, Barbecue, Outdoor Kitchen, Outdoor Living Area
    • Has private pool: Yes
    • Pool features: Heated, In Ground, Pool Equipment, Salt Water, Association
    • Has spa: Yes
    • Spa features: Heated, In Ground
    • Has view: Yes
    • View description: Pool
    • Waterfront features: None
    Lot
    • Size: 0.29 Acres
    • Features: Fruit Trees, Sprinklers Automatic, Sprinkler System, < 1/4 Acre
    Details
    • Parcel number: 73414424050004270
    • Zoning: PUD
    • Special conditions: Listed As-Is
    • Other equipment: Air Purifier

    Construction

    Type & style
    • Home type: SingleFamily
    • Architectural style: French Provincial
    • Property subtype: Single Family Residence
    Materials
    • Block, Concrete
    • Roof: Concrete,Tile
    Condition
    • Resale
    • New construction: No
    • Year built: 2004
    Details
    • Builder model: Mont Blance
    • Builder name: Transeastern

    Utilities & green energy

    • Electric: 3 Phase
    • Sewer: Public Sewer
    • Water: Public
    • Utilities for property: Natural Gas Available, Sewer Available, Water Available
    Green energy
    • Energy generation: Solar

    Community & HOA

    Community
    • Features: Home Owners Association, Gated, Property Manager On-Site
    • Security: Security System Owned, Security System, Gated with Guard, Gated Community, Motion Detectors, Smoke Detector(s)
    • Subdivision: Versailles
    HOA
    • Has HOA: Yes
    • Amenities included: Basketball Court, Clubhouse, Fitness Center, Playground, Pool, Spa/Hot Tub, Trail(s)
    • Services included: Cable TV, Maintenance Grounds, Security
    • HOA fee: $491 monthly
    • HOA phone: 561-333-7577
    • Second HOA phone: 954-792-6000
    Location
    • Region: Wellington

    Financial & listing details

    • Price per square foot: $337/sqft
    • Tax assessed value: $1,368,244
    • Annual tax amount: $17,296
    • Date on market: 6/24/2024
    • Cumulative days on market: 11 days
    • Listing terms: Cash,Conventional

    Price history

    DateEventPrice
    9/4/2024Sold$1,700,000-5.5%$337/sqft
    Source: BeachesMLS #R10998773 Report a problem
    6/24/2024Listed for sale$1,799,000-5.3%$357/sqft
    Source: BeachesMLS #RX-10998773 Report a problem
    6/5/2024Listing removed--
    Source: BeachesMLS #RX-10700697 Report a problem
    3/18/2024Listed for sale$1,899,000+7%$377/sqft
    Source: BeachesMLS #RX-10902979 Report a problem
    12/23/2023Listing removed--
    Source: BeachesMLS #RX-10902979 Report a problem
    12/22/2023Listing removed--
    Source: BeachesMLS #R10928071 Report a problem
    12/1/2023Price change$7,500-5.1%$1/sqft
    Source: BeachesMLS #R10928071 Report a problem
    10/16/2023Listed for rent$7,900$2/sqft
    Source: BeachesMLS #R10928071 Report a problem
    9/29/2023Price change$1,775,000-10.8%$352/sqft
    Source: BeachesMLS #RX-10902979 Report a problem
    8/7/2023Price change$1,990,000-7.4%$395/sqft
    Source: BeachesMLS #RX-10902979 Report a problem
    7/22/2023Listed for sale$2,150,000+65.4%$426/sqft
    Source: BeachesMLS #RX-10902979 Report a problem
    6/4/2021Sold$1,300,000+0%$258/sqft
    Source: BeachesMLS #R10700697 Report a problem
    4/16/2021Contingent$1,299,900$258/sqft
    Source: BeachesMLS #RX-10700697 Report a problem
    4/8/2021Price change$1,299,900-7.1%$258/sqft
    Source: BeachesMLS #RX-10700697 Report a problem
    3/29/2021Price change$1,399,900-6.7%$278/sqft
    Source: BeachesMLS #RX-10700697 Report a problem
    3/23/2021Price change$1,499,9000%$297/sqft
    Source: BeachesMLS #RX-10700697 Report a problem
    3/18/2021Listed for sale$1,499,999+117.4%$297/sqft
    Source: BeachesMLS #RX-10700697 Report a problem
    2/16/2018Sold$690,000-5.5%$137/sqft
    Source: Public Record Report a problem
    1/2/2018Price change$729,900-2.7%$145/sqft
    Source: RE/MAX DIRECT #RX-10370830 Report a problem
    10/5/2017Listed for sale$749,9000%$149/sqft
    Source: RE/MAX Direct #RX-10370830 Report a problem
    8/27/2017Listing removed$750,000$149/sqft
    Source: RE/MAX Direct #RX-10301949 Report a problem
    6/14/2017Price change$750,000+1.5%$149/sqft
    Source: RE/MAX Direct #RX-10301949 Report a problem
    5/22/2017Price change$739,000-4.9%$147/sqft
    Source: RE/MAX Direct #RX-10301949 Report a problem
    4/13/2017Price change$777,000-1.5%$154/sqft
    Source: RE/MAX Direct #RX-10301949 Report a problem
    1/26/2017Price change$789,000-1.3%$156/sqft
    Source: RE/MAX Direct #RX-10301949 Report a problem
    11/17/2016Listed for sale$799,000+30.4%$158/sqft
    Source: United Realty Group, Inc #RX-10277679 Report a problem
    10/7/2015Sold$612,669+22.3%$121/sqft
    Source: Public Record Report a problem
    1/29/2015Sold$501,100-38.6%$99/sqft
    Source: Public Record Report a problem
    7/14/2004Sold$816,187$162/sqft
    Source: Public Record Report a problem

    Public tax history

    YearProperty taxesTax assessment
    2025$20,851 +17.7%$1,112,298 +17.6%
    2024$17,710 +2.4%$945,850 +3%
    2023$17,296 +1.5%$918,301 +3%
    2022$17,045 +31.8%$891,554 +34.3%
    2021$12,932 +0.9%$664,027 +1.4%
    2020$12,816 +1.3%$654,859 +2.3%
    2019$12,654 $640,136 +1.7%
    2018$12,654 -0.4%$629,731 -7.8%
    2017$12,710 -8.7%$683,192 -4.5%
    2016$13,923 -6.6%$715,237 +41.4%
    2015$14,911 +47.2%$505,940 +0.8%
    2014$10,129 +1.2%$501,925 +1.5%
    2013$10,007 +0.5%$494,507 +1.7%
    2012$9,959 +1%$486,241 +3%
    2011$9,859 +0.5%$472,079 +1.1%
    2010$9,811 -5%$466,768 -7.3%
    2009$10,326 -25.3%$503,512 -31.8%
    2008$13,821 +2.2%$738,037 +3%
    2007$13,518 -6.4%$716,541 +2.5%
    2006$14,441 $699,064 +3%
    2005-- $678,703 +475.2%
    2004$1,511 +4473%$118,000 +7.3%
    2003$33 -95.9%$110,000 +218.8%
    2002$798 $34,500
    Find assessor info on the county website

    Neighborhood: Versailles

    Nearby schools

    GreatSchools rating
    Schools provided by the listing agent
    • Elementary: Panther Run (Palm Beach)
    • Middle: Polo Park
    • High: Palm Beach Central

    Source: BeachesMLS. This data may not be complete. We recommend contacting the local school district to confirm school assignments for this home.

    Get a cash offer in 3 minutes
    Find out how much your home could sell for in as little as 3 minutes with a no-obligation cash offer.
    Estimated market value
    $1,783,400
    Get a cash offer in 3 minutes
    Find out how much your home could sell for in as little as 3 minutes with a no-obligation cash offer.
    Estimated market value
    $1,783,400