Skip main navigation
Sold for $1,500,000
  • $1,500,000

    3507 Palais Terrace, Wellington, FL 33449

    5beds
    6,307sqft
    Single Family Residence
    Built in 2005
    0.26 Acres Lot
    $1,770,900 Zestimate®
    $238/sqft
    $7,142 Estimated rent

    Home value

    $1,770,900

    $1.61M - $1.97M

    $7,142/mo

    Zestimate® history
    Loading
    Loading...

    Owner options

    List your home for rent

    $7,142/mo

    Rent Zestimate®

    Find your next renter with Zillow Rental Manager. Plus, with online applications, you can quickly screen prospective tenants – for free.

    Learn more

    $7,142/mo

    Rent Zestimate®

    Refinance and save

    $10,695/mo

    Est. payment

    Refinancing to a lower rate could help reduce your monthly payments and save thousands over the life of the loan.

    See today's rates

    $10,695/mo

    Est. payment

    Explore your selling options

    Work with a Zillow partner agent

    Leverage their expertise and Zillow's premium Showcase listings to get your home seen by more buyers.

    Get started

    List with your own agent

    Get your home in front of millions of buyers by listing it on Zillow.

    Learn how to do it

    Sell it yourself

    Take full control of how buyers see your home on Zillow by listing For Sale by Owner (FSBO).

    List your home

    What's special

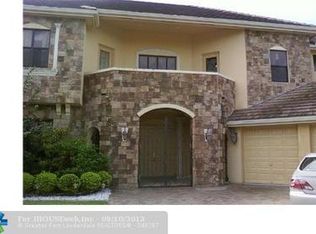
    Welcome to the highly sought after development of ''Versailles'' featuring home designs that are inspired by the elegance of a French Country Chateau. This desirable 'Marseilles' model unit is nestled away on over 7,000+ total square feet on a private lakefront lot, located within a quiet street in the subdivision of Chappelle Royal. This home design features 5 bedrooms and 7 bathrooms; as well as an additional office/study and entertainment room which can be converted into an additional bedroom, media room, or recreation area. Upon entering, you are embraced with 6,307 living square footage of an open floor plan with 24ft high coffered ceilings, crown molding accents, warm toned 24'' diagonal tile throughout the ground level, and a great room overlooking the fabulous pool and lakefront view. The expansive formal dining area is privately adjacent to the kitchen, perfect for gatherings and entertainment. The open kitchen design includes cherry cabinetry, granite countertops, walk-in pantry, breakfast area, natural gas stove top, and a double wall oven. Dishwasher and refrigerator have been recently updated. Family room is adjacent to the kitchen area with tall expansive windows, direct natural lighting and quick access to the pool deck. The primary suite is located on the ground floor with a spacious, open floorplan to accommodate a design/layout that offers comfort and flexibility. The suite offers two private bathrooms, two walk-in closets, and a quiet sitting/reading area with French doors overlooking the pool deck. Through these French doors you will be welcomed with a variety of nature and fruit trees in your own backyard! Enjoy the breathtaking views and sunsets as you swim in the free form salt water heated pool with updated LED lights. Natural gas pool heater and pool pump have been recently updated; as well as the saltwater chlorinator control board and auto valves. On the deck you will find a natural gas BBQ grill/outdoor kitchen with granite countertops and a sink perfect for outdoor entertaining with friends and family. Ground floor also features a guest or au pair suite, additional bathrooms, access to the laundry room, office/study, and three-car garage. Second floor features three additional bedrooms, three bathrooms, loft, an additional entertainment/media room, and two private front exterior balconies. Additional notable attributes include; NEW roof installed August 2021 with premium tile and a 15 year warranty, Two of the Four AC units are updated, as well the washer and dryer and the reverse osmosis water filtration system. This home is wired for sound throughout with indoor recessed speakers, an updated gutter system, an updated sprinkler pump and control box, updated garage LED interior lighting, updated keypad control for garage doors, keyless entry into home, and WUUK smart doorbell with camera and motion detection. The neighborhood is less than 5 miles from the International Polo Grounds, the Wellington Equestrian Club and the state-of-the-art Wellington Equestrian Center. Versailles is centrally located in the Village of Wellington with easy access to the Florida Turnpike, Whole Foods, Starbucks, Trader Joes, local dining and the Mall at Wellington Green. The community offers 24 hour gated and manned security, long winding tree lined entrance with grand tiered fountain, olympic sized heated clubhouse pool, updated fitness center, children's playground, cards rooms, meeting rooms, tennis courts, basketball courts, and a banquet for private functions. Schedule your private showing today and experience the beauty of this stunning home located in Versailles at Wellington.

    Zillow last checked:

    Listing updated:

    Listed by:

    Franco Enzo Camacho 561-906-7347,

    Echo Fine Properties,

    Jeffrey M Lichtenstein 561-500-3246,

    Echo Fine Properties

    Bought with:

    Ramy Gali, 3135048

    United Realty Group, Inc

    Source: BeachesMLS,MLS#: R10846893MLS LogoOriginating MLS: BeachesMLS

    Facts & features

    Interior

    Bedrooms & bathrooms
    • Bedrooms: 5
    • Bathrooms: 7
    • Full bathrooms: 6
    • 1/2 bathrooms: 1
    • Main level bathrooms: 4
    • Main level bedrooms: 2
    Primary bedroom
    • Level: Main
    • Area: 456
    • Dimensions: 24 X 19
    Bedroom 2
    • Area: 144
    • Dimensions: 12 X 12
    Bedroom 3
    • Area: 180
    • Dimensions: 15 X 12
    Bedroom 4
    • Area: 196
    • Dimensions: 14 X 14
    Bedroom 5
    • Area: 192
    • Dimensions: 16 X 12
    Den
    • Area: 195
    • Dimensions: 15 X 13
    Dining room
    • Area: 247
    • Dimensions: 19 X 13
    Dining room
    • Area: 247
    • Dimensions: 19 X 13
    Family room
    • Area: 441
    • Dimensions: 21 X 21
    Kitchen
    • Level: Main
    • Area: 210
    • Dimensions: 15 X 14
    Living room
    • Level: Main
    • Area: 504
    • Dimensions: 24 X 21
    Heating
    • Central, Zoned
    Cooling
    • Central Air, Zoned
    Appliances
    • Included: Dryer, Dishwasher, Electric Water Heater, Ice Maker, Microwave, Oven, Refrigerator, Water Softener Owned, Water Softener, Water Heater, Washer
    • Laundry: Inside, Laundry Closet
    Features
    • Wet Bar, Bathtub, Dual Sinks, High Ceilings, Jetted Tub, Kitchen Island, Main Level Primary, Multiple En Suite Bathrooms, Pantry, Soaking Tub, Separate Shower, Tub Shower, Bar
    • Flooring: Carpet
    • Doors: French Doors
    • Windows: Drapes
    Interior area
    • Total structure area: 7,556
    • Total interior livable area: 6,307 sqft

    Property

    Parking
    • Total spaces: 3
    • Parking features: Attached, Garage, Garage Door Opener
    • Attached garage spaces: 3
    Features
    • Levels: Two
    • Stories: 2
    • Entry location: Entry Level Living Area Y
    • Patio & porch: Deck, Patio, Balcony
    • Exterior features: Built-in Barbecue, Balcony, Barbecue, Outdoor Kitchen, Outdoor Living Area
    • Has private pool: Yes
    • Pool features: Free Form, Heated, In Ground, Other, Salt Water, Association
    • Has spa: Yes
    • Fencing: Fenced
    • Has view: Yes
    • View description: Garden, Lake, Pool
    • Has water view: Yes
    • Water view: Lake
    • Waterfront features: Lake Front
    Lot
    • Size: 0.26 Acres
    • Features: Fruit Trees, 1/4 to 1/2 Acre Lot, Sprinklers Automatic
    Details
    • Parcel number: 73414424050004170
    • Zoning: PUD(ci
    • Other equipment: Intercom

    Construction

    Type & style
    • Home type: SingleFamily
    • Architectural style: European,French Provincial
    • Property subtype: Single Family Residence
    Materials
    • Block
    • Roof: Concrete,Tile
    Condition
    • Resale
    • New construction: No
    • Year built: 2005
    Details
    • Builder name: Transeastern

    Utilities & green energy

    • Sewer: Public Sewer
    • Water: Public
    • Utilities for property: Cable Available, Natural Gas Available, Sewer Available, Water Available

    Community & HOA

    Community
    • Features: Home Owners Association, Gated, Property Manager On-Site
    • Security: Gated with Guard, Gated Community, Smoke Detector(s)
    • Subdivision: Versailles
    HOA
    • Has HOA: Yes
    • Amenities included: Basketball Court, Business Center, Clubhouse, Fitness Center, Playground, Pool, Tennis Court(s), Trail(s)
    • Services included: Common Areas, Recreation Facilities, Security, Trash
    • HOA fee: $467 monthly
    • HOA phone: 561-333-7577
    Location
    • Region: Wellington

    Financial & listing details

    • Price per square foot: $238/sqft
    • Tax assessed value: $1,232,250
    • Annual tax amount: $12,619
    • Date on market: 2/2/2023
    • Cumulative days on market: 232 days
    • Listing terms: Cash,Conventional

    Price history

    DateEventPrice
    9/19/2023Sold$1,500,000-11.5%$238/sqft
    Source: BeachesMLS #R10846893 Report a problem
    7/31/2023Pending sale$1,694,990$269/sqft
    Source: BeachesMLS #RX-10846893 Report a problem
    7/21/2023Contingent$1,694,990$269/sqft
    Source: BeachesMLS #RX-10846893 Report a problem
    6/30/2023Price change$1,694,9900%$269/sqft
    Source: BeachesMLS #RX-10846893 Report a problem
    6/20/2023Price change$1,695,000-3.1%$269/sqft
    Source: BeachesMLS #RX-10846893 Report a problem
    5/31/2023Price change$1,748,9600%$277/sqft
    Source: BeachesMLS #RX-10846893 Report a problem
    5/1/2023Price change$1,748,9700%$277/sqft
    Source: BeachesMLS #RX-10846893 Report a problem
    3/30/2023Price change$1,748,9800%$277/sqft
    Source: BeachesMLS #RX-10846893 Report a problem
    2/28/2023Price change$1,748,9900%$277/sqft
    Source: BeachesMLS #RX-10846893 Report a problem
    2/2/2023Listed for sale$1,749,000$277/sqft
    Source: BeachesMLS #RX-10846893 Report a problem
    1/20/2023Contingent$1,749,000$277/sqft
    Source: BeachesMLS #RX-10846893 Report a problem
    1/3/2023Price change$1,749,000-5.5%$277/sqft
    Source: BeachesMLS #RX-10846893 Report a problem
    11/18/2022Listed for sale$1,850,000$293/sqft
    Source: BeachesMLS #RX-10846893 Report a problem
    9/28/2022Listing removed$1,850,000$293/sqft
    Source: BeachesMLS #RX-10783037 Report a problem
    9/28/2022Pending sale$1,850,000$293/sqft
    Source: BeachesMLS #RX-10783037 Report a problem
    8/16/2022Contingent$1,850,000$293/sqft
    Source: BeachesMLS #RX-10783037 Report a problem
    4/8/2022Pending sale$1,850,000$293/sqft
    Source: BeachesMLS #RX-10783037 Report a problem
    3/16/2022Contingent$1,850,000$293/sqft
    Source: BeachesMLS #RX-10783037 Report a problem
    3/11/2022Listed for sale$1,850,000+141.1%$293/sqft
    Source: BeachesMLS #RX-10783037 Report a problem
    3/7/2012Listing removed$767,300$122/sqft
    Source: Visual Tour #R3180155 Report a problem
    1/31/2012Listed for sale$767,300+11.7%$122/sqft
    Source: Visual Tour #R3180155 Report a problem
    8/9/2011Sold$687,000-1.8%$109/sqft
    Source: Public Record Report a problem
    5/7/2011Price change$699,900-4%$111/sqft
    Source: RE/MAX PLATINUM #R3180155 Report a problem
    3/31/2011Price change$728,935-5%$116/sqft
    Source: RE/MAX PLATINUM #R3180155 Report a problem
    3/7/2011Listed for sale$767,300+50.4%$122/sqft
    Source: Re/Max Platinum #R3180155 Report a problem
    11/8/2010Sold$510,100-66%$81/sqft
    Source: Public Record Report a problem
    5/11/2008Listing removed$1,499,000+21.9%$238/sqft
    Source: Listhub #R2887241 Report a problem
    9/30/2005Sold$1,229,530$195/sqft
    Source: Public Record Report a problem

    Public tax history

    YearProperty taxesTax assessment
    2025$17,812 +3%$950,080 +2.9%
    2024$17,288 +35.6%$923,304 +35.2%
    2023$12,751 +1%$682,691 +3%
    2022$12,619 +0.8%$662,807 +3%
    2021$12,525 +0.9%$643,502 +1.4%
    2020$12,411 +1.3%$634,617 +2.3%
    2019$12,254 $620,349 +1.9%
    2018$12,254 +6.8%$608,782 +2.1%
    2017$11,477 +1%$596,261 +2.1%
    2016$11,363 -0.2%$583,997 +0.7%
    2015$11,386 -2.6%$579,937 +0.8%
    2014$11,689 +1.2%$575,334 +1.5%
    2013$11,550 +0.5%$566,832 +1.8%
    2012$11,487 -10.5%$556,887 -1.6%
    2011$12,831 +0.4%$565,939 +1.2%
    2010$12,785 -4.6%$559,461 -7.6%
    2009$13,406 -33.5%$605,709 -40.9%
    2008$20,152 -7%$1,025,390 -8.2%
    2007$21,661 +6.3%$1,117,161 +16.7%
    2006$20,368 $956,933 +529.6%
    2005-- $152,000 +16.9%
    2004$1,665 +4938.1%$130,000 +8.3%
    2003$33 -95.9%$120,000 +245.8%
    2002$802 $34,700
    Find assessor info on the county website

    Neighborhood: Versailles

    Nearby schools

    GreatSchools rating
    Schools provided by the listing agent
    • Elementary: Panther Run (Palm Beach)
    • Middle: Polo Park
    • High: Palm Beach Central

    Source: BeachesMLS. This data may not be complete. We recommend contacting the local school district to confirm school assignments for this home.

    Get a cash offer in 3 minutes
    Find out how much your home could sell for in as little as 3 minutes with a no-obligation cash offer.
    Estimated market value
    $1,770,900
    Get a cash offer in 3 minutes
    Find out how much your home could sell for in as little as 3 minutes with a no-obligation cash offer.
    Estimated market value
    $1,770,900