Residence 5G at BLVD is a luxurious two-bedroom oasis in the heart of Forest Hills. This stunning condominium features high-end finishes, including a gourmet kitchen with Bosch appliances, spa-like bathrooms, and ample living space. Residents enjoy exclusive access to world-class amenities like a fitness center, resident's lounge, and playroom. BLVD's prime location offers the perfect blend of tranquility and urban excitement, with nearby parks, shops, restaurants, and transportation options. Experience the epitome of luxury living at Residence 5G. *Images of similar unit*
Pending
$1,195,000
107-06 Queens Boulevard #5G, Forest Hills, NY 11375
2beds
1,134sqft
Condominium, Residential
Built in 2021
-- sqft lot
$1,163,000 Zestimate®
$1,054/sqft
$834/mo HOA
What's special
- 630 days |
- 36 |
- 0 |
Zillow last checked:
Listing updated:
Listed by:
Modern Spaces Love Your Place 718-777-2239,
Roberto A. Castromonte 347-803-6932
Source: OneKey® MLS as distributed by MLS GRID,MLS#: L3566043
Facts & features
Interior
Bedrooms & bathrooms
- Bedrooms: 2
- Bathrooms: 2
- Full bathrooms: 2
Primary bedroom
- Description: Spa-like Bathroom, Italian Porcelain Floors, Recessed Robern Medicine Cabinets, Lineadecor Custom Vanities, Satin Nickel Fixtures, Kohler Toilet, Carrara Marble Walls, Glasses-Enclosed Shower, Kohler Bathtub
- Level: First
Bedroom 1
- Description: Spa-like Bathroom, Italian Porcelain Floors, Recessed Robern Medicine Cabinets, Lineadecor Custom Vanities, Satin Nickel Fixtures, Kohler Toilet, Imported Porcelain Tiles, Glasses-Enclosed Shower, Kohler Bathtub
- Level: First
Other
- Description: Building Features: Fitness Center, Bike Storage, Playroom, Business Center with Conference Room and Workstation, Residents' Lounge With High-Tech Kitchen, Landscaped Courtyard with BBQ Grills and Dining Area, Sun Deck and Lounge Seating, Carson
- Level: First
Kitchen
- Description: Lineadecor Custom Cabinetry, Marble Countertop and Backsplash, Waterfall Kitchen Island, Hinkley Pendant Lighting, Bosch Range, Pull-out Hood and Drawer Microwave
- Level: First
Living room
- Description: LATCH Door Access, Schuco Double Pane Windows, PID Oak Brushed Floors, 8' Shaker Panel Solid Core Door, Central Heating and Cooling, Bosch Stackable Washer and Dryer in Unit
- Level: First
Heating
- Electric, See Remarks
Cooling
- Central Air
Appliances
- Included: Dishwasher, Dryer, Freezer, Refrigerator
Features
- Eat-in Kitchen, Marble Counters
- Windows: Double Pane Windows
- Basement: See Remarks
- Attic: See Remarks
- Common walls with other units/homes: End Unit
Interior area
- Total structure area: 1,134
- Total interior livable area: 1,134 sqft
Property
Parking
- Parking features: Other
Features
- Levels: One
- Exterior features: Balcony, Mailbox
Lot
- Features: Near Public Transit, Near Shops
Details
- Parcel number: 032381523
- Other equipment: Intercom
Construction
Type & style
- Home type: Condo
- Property subtype: Condominium, Residential
- Attached to another structure: Yes
Materials
- Other
- Foundation: Other
Condition
- New Construction
- New construction: Yes
- Year built: 2021
Details
- Builder model: Apartment
Utilities & green energy
- Sewer: Other
- Water: Public
Community & HOA
Community
- Subdivision: Blvd Condominiums
HOA
- Has HOA: Yes
- Amenities included: Elevator(s), Fitness Center, Park
- HOA fee: $834 monthly
Location
- Region: Forest Hills
Financial & listing details
- Price per square foot: $1,054/sqft
- Annual tax amount: $15,588
- Date on market: 7/16/2024
- Cumulative days on market: 255 days
- Listing agreement: Exclusive Agency
- Inclusions: , Dishwasher, Dryer, Freezer, Intercom, Mailbox, Oven/Range, Refrigerator
Estimated market value
$1,163,000
$1.06M - $1.28M
$5,422/mo
Price history
| Date | Event | Price |
|---|---|---|
| 1/13/2025 | Pending sale | $1,195,000$1,054/sqft |
Source:  OneKey® MLS as distributed by MLS GRID #L3566043 Report a problem OneKey® MLS as distributed by MLS GRID #L3566043 Report a problem | ||
| 1/10/2025 | Contingent | $1,195,000$1,054/sqft |
Source: StreetEasy #S1726422 Report a problem | ||
| 11/12/2024 | Price change | $1,195,000-2.4%$1,054/sqft |
Source: StreetEasy #S1726422 Report a problem | ||
| 10/19/2024 | Price change | $1,225,000-1.6%$1,080/sqft |
Source: OneKey® MLS as distributed by MLS GRID #3566043 Report a problem | ||
| 7/16/2024 | Price change | $1,245,000+1.6%$1,098/sqft |
Source: OneKey® MLS as distributed by MLS GRID #3566043 Report a problem | ||
| 7/16/2024 | Listed for sale | $1,225,000+6.5%$1,080/sqft |
Source: StreetEasy #1726422 Report a problem | ||
| 4/8/2023 | Listing removed | -- |
Source: OneKey® MLS as distributed by MLS GRID #3435602 Report a problem | ||
| 11/28/2022 | Price change | $4,650-7%$4/sqft |
Source: StreetEasy Report a problem | ||
| 10/18/2022 | Listed for rent | $5,000$4/sqft |
Source: StreetEasy Report a problem | ||
| 9/1/2022 | Listed for sale | $1,150,000$1,014/sqft |
Source: StreetEasy Report a problem | ||
Public tax history
Tax history is unavailable.
Monthly payment
Climate risks
Neighborhood: Forest Hills
Nearby schools
GreatSchools rating
- 10/10Ps 144 Col Jeromus RemsenGrades: PK-5Distance: 0.6 mi
- 6/10Jhs 190 Russell SageGrades: 6-8Distance: 0.3 mi
- 3/10Hillcrest High SchoolGrades: 9-12Distance: 2.5 mi
Schools provided by the listing agent
- Elementary: Ps 144 Col Jeromus Remsen
- Middle: Jhs 190 Russell Sage
- High: Forest Hills High School
Source: OneKey® MLS as distributed by MLS GRID. This data may not be complete. We recommend contacting the local school district to confirm school assignments for this home.
- $1,046,206-- bd-- ba1k sqft107-06 Queens Blvd, Forest Hills, NY 11375Sold
- $1,384,300-- bd-- ba431 sqft107-06 Queens Blvd, Forest Hills, NY 11375Off Market
- $729,3001 bd1 ba614 sqft107-06 Queens Blvd #10E, Forest Hills, NY 11375Off Market
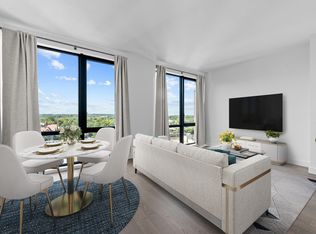
- $1,378,8882 bd2 ba1.1k sqft107-06 Queens Blvd #9G, Forest Hills, NY 11375For Sale
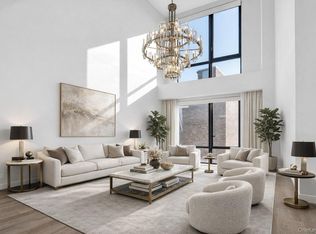
- $1,451,0062 bd2 ba1.2k sqft107-06 Queens Blvd #9H, Forest Hills, NY 11375Sold
- $--1 bd1 ba666 sqft107-06 Queens Blvd #10D, Forest Hills, NY 11375Off Market
- $592,000-- bd1 ba502 sqft107-06 Queens Blvd #8F, Forest Hills, NY 11375Sold
- $1,111,8002 bd2 ba979 sqft107-06 Queens Blvd #9D, Forest Hills, NY 11375Off Market
- $1,190,0002 bd2 ba1.1k sqft107-06 Queens Blvd #8H, Forest Hills, NY 11375For Sale
A local agent can set up tours, give advice and negotiate with sellers.
Similar homes
- $1,248,0002 bd2 ba1k sqftBlvd Queens, Forest Hills, NY 11375Active
 MLS ID #S1837679, Keith Weiser, Listing by: Douglas Elliman. StreetEasy
 - $1,378,8882 bd2 ba1.1k sqft107-06 Queens Boulevard #9G, Forest Hills, NY 11375For Sale
 MLS ID #970793, Ricardo Manier CBR, Listing by: Compass Greater NY LLC. OneKey® MLS as distributed by MLS GRID
 - $1,250,0002 bd2 ba975 sqft13835 39th Ave APT 4B, Flushing, NY 11354Active
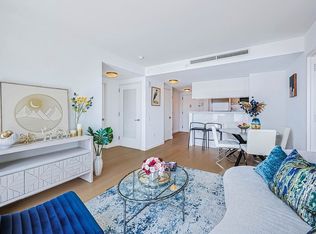 MLS ID #S1832254, Lin Pan, Listing by: Lin Pan Realty Group LLC. StreetEasy
 - $750,0002 bd2 ba800 sqft6296 Woodhaven Boulevard #6I, Rego Park, NY 11374For Sale
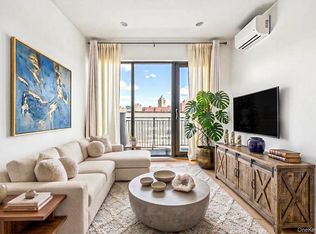 MLS ID #987553, William Yau, Listing by: Coldwell Banker Warburg. OneKey® MLS as distributed by MLS GRID
 - $1,180,0002 bd2 ba878 sqft38-20 Parsons Boulevard #528, Flushing, NY 11354New ConstructionMLS ID #1022542, Hsin Yuan Yang, Listing by: E Realty International Corp. OneKey® MLS as distributed by MLS GRID
- $1,350,0002 bd2 ba1.2k sqftPark and Shore, Jersey City, NJ 07310For SaleMLS ID #260015640, MEGHA MOZA. HCMLS
- $1,180,000-- bd2 ba878 sqftEastone Plaza, Flushing, NY 11354ActiveMLS ID #S1838640, Shirley Yang, Listing by: E Realty International Corp. StreetEasy
- $1,199,0002 bd2 ba1k sqftMaxwell Place, Hoboken, NJ 07030For SaleMLS ID #260014094, SCOTT WALDMAN. HCMLS
- $1,149,0002 bd2 ba1.6k sqft256 Putnam Avenue #1, Brooklyn, NY 11216For SaleMLS ID #958992, Michael Biton, Listing by: LAFFEY REAL ESTATE. OneKey® MLS as distributed by MLS GRID
- $1,298,0002 bd2 ba939 sqftThe Jackson, Long Island City, NY 11101ActiveMLS ID #S1812268, Carlos Simoes, Listing by: SERHANT.. StreetEasy
- $1,240,5002 bd2 ba803 sqft133-25 37TH Avenue #12B, Flushing, NY 11354For SaleMLS ID #994654, Hsin Yuan Yang, Listing by: E Realty International Corp. OneKey® MLS as distributed by MLS GRID
- $955,6322 bd2 ba781 sqftThe Prince, Flushing, NY 11354ActiveMLS ID #S1827178, Zihui Huang, Listing by: Acre NY Realty Inc. StreetEasy
- $1,195,0001 bd1 ba777 sqftBloom On Forty Fifth, New York, NY 10036ActiveMLS ID #S1840130, Blake Dinour, Listing by: Triumph Property Group. StreetEasy
- $858,0001 bd1 ba795 sqft108-15 72nd Avenue #2C, Forest Hills, NY 11375For SaleMLS ID #1020990, Hsin Yuan Yang, Listing by: E Realty International Corp. OneKey® MLS as distributed by MLS GRID
- $1,195,0003 bd2 ba1.5k sqft42 Waverly St Floor 2, Jersey City, NJ 07306For SaleMLS ID #260012275, PATRICK C SOUTHERN. HCMLS
- $1,368,0002 bd2 ba1.4k sqftNine on The Hudson, West New York, NJ 07093For SaleMLS ID #260015594, WAYNE BONSELL. HCMLS
- $1,150,0003 bd2 ba1.4k sqftTHE OTTO, Jersey City, NJ 07307For SaleMLS ID #260011969, PADRAIC GALLAGHER. HCMLS
- $936,1002 bd2 ba874 sqft144-49 Northern Boulevard #213, Flushing, NY 11354For SaleMLS ID #1009159, Li Li, Listing by: B Square Realty. OneKey® MLS as distributed by MLS GRID
- $998,0002 bd2 ba785 sqft38-20 Parsons Boulevard #201, Flushing, NY 11354New ConstructionMLS ID #1022158, Yating Wang, Listing by: E Realty International Corp. OneKey® MLS as distributed by MLS GRID
- $1,359,0002 bd2 ba1.3k sqft201 Luis M Marin Blvd #Penthouse 8020, Jersey City, NJ 07302For SaleMLS ID #260014835, SONG ZHANG. HCMLS
