Garden Unit 1 – Our Exclusive Residence
The Only Duplex in the Building with Two Interior Floors, a Backyard + Front Yard Entrance
Brand New Floor-Through Garden Duplex | Private Entrance | Very Low Taxes | Over 2,000 SF Indoor + Outdoor
Special Winter Promotion: Sponsor Covers 12 Months Common Charges on Contracts Signed by Feb 28
Welcome to Garden Unit 1 at 256 Putnam Avenue — our exclusive residence and a rare opportunity to own the only duplex in the building with two interior floors within a brand-new boutique 4-unit townhouse conversion. This stunning 2-bedroom, 2-bathroom home delivers true townhouse-style living with exceptional privacy, very low taxes, and immediate closings available. The building is already 50% sold.
Spanning over 2,000 square feet of combined interior and exterior space, this one-of-a-kind residence features its own private entrance, completely separate from the other three units — a rare luxury in boutique condominium living.
The home features two distinct outdoor spaces:
• Private, sun-filled Southern facing backyard, perfect for relaxing, entertaining, or enjoying morning coffee
• Front yard entrance with a built-in garden bed, ideal for gardening lovers and enhancing curb appeal and true townhouse-style living
The residence offers flexible layout options with two floorplan configurations for the primary bedroom, allowing for designs with or without a closet to suit different lifestyle needs.
Designed for modern living, the home spans the full width of the building and is filled with natural light. Interior features include high ceilings, oversized windows, and wide-plank hardwood floors throughout.
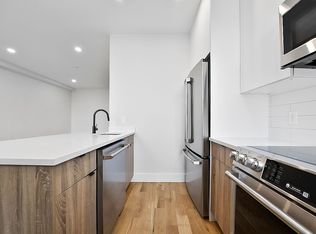
The chef’s kitchen is beautifully appointed with premium GE appliances, custom European cabinetry, quartz countertops, and refined finishes.
The spa-inspired bathrooms feature heating functionality in both bathrooms so you’ll be cozy year-round. The secondary bathroom offers a luxurious soaking bathtub, while the primary bathroom is outfitted with a sleek stand-up rainfall shower — creating a true spa-like retreat.
The huge lower-level recreational room is a major value-add, offering incredible flexibility as a movie theater, home gym, media lounge, home office, or guest space.
Additional highlights include:
• Brand-new construction
• Boutique 4-unit condominium
• Only duplex in the building with two interior floors
• Backyard + front yard entrance
• Floor-through layout with private entrance
• Very low monthly taxes
• Expansive recreational lower level
• High-end ADT security system with motion sensors
Perfectly positioned on the border of Bedford-Stuyvesant and Clinton Hill, this home offers easy access to neighborhood dining, parks, and multiple subway lines — just moments from Clinton Hill and Fort Greene.
Garden Unit 1 at 256 Putnam Avenue delivers a rare combination of space, flexibility, outdoor living, and value — a truly special residence within a boutique building.
For sale
$1,149,000
256 Putnam Avenue #1, Brooklyn, NY 11216
2beds
1,686sqft
Condominium, Residential
Built in 1899
-- sqft lot
$-- Zestimate®
$681/sqft
$599/mo HOA
What's special
- 27 days |
- 678 |
- 40 |
Zillow last checked:
Listing updated:
Listed by:
LAFFEY REAL ESTATE 516-328-3233,
Michael Biton 516-779-7966
Source: OneKey® MLS as distributed by MLS GRID,MLS#: 958992
Facts & features
Interior
Bedrooms & bathrooms
- Bedrooms: 2
- Bathrooms: 2
- Full bathrooms: 2
Heating
- Electric, Heat Pump
Cooling
- Ductless, Electric
Appliances
- Included: Dishwasher, Electric Range, Microwave, Refrigerator, Stainless Steel Appliance(s)
- Laundry: Washer/Dryer Hookup, Electric Dryer Hookup, Inside, Washer Hookup
Features
- First Floor Bedroom, First Floor Full Bath, Open Floorplan, Open Kitchen, Primary Bathroom, Quartz/Quartzite Counters, Storage
- Flooring: Wood
- Windows: Aluminum Frames, Screens
- Basement: See Remarks
- Attic: None
- Has fireplace: No
- Common walls with other units/homes: 1 Common Wall
Interior area
- Total structure area: 1,686
- Total interior livable area: 1,686 sqft
Property
Parking
- Parking features: Other
Accessibility
- Accessibility features: Accessible Approach with Ramp, Accessible Entrance
Features
- Levels: Bi-Level
Lot
- Size: 2,000 Square Feet
Details
- Parcel number: 018270047
- Special conditions: None
Construction
Type & style
- Home type: Condo
- Architectural style: Garden
- Property subtype: Condominium, Residential
- Attached to another structure: Yes
Materials
- Brownstone
Condition
- Year built: 1899
Utilities & green energy
- Sewer: Public Sewer
- Water: Public
- Utilities for property: Cable Available, Electricity Connected, Sewer Connected, Water Connected
Community & HOA
HOA
- Has HOA: Yes
- Services included: Other
- HOA fee: $599 monthly
Location
- Region: Brooklyn
Financial & listing details
- Price per square foot: $681/sqft
- Annual tax amount: $6,204
- Date on market: 2/6/2026
- Cumulative days on market: 241 days
- Listing agreement: Exclusive Right To Sell
- Electric utility on property: Yes
Estimated market value
Not available
Estimated sales range
Not available
Not available
Price history
| Date | Event | Price |
|---|---|---|
| 7/14/2026 | Listed for sale | $1,149,000-2.2%$681/sqft |
Source:  OneKey® MLS as distributed by MLS GRID #958992 Report a problem OneKey® MLS as distributed by MLS GRID #958992 Report a problem | ||
| 7/3/2026 | Listing removed | $1,175,000$697/sqft |
Source: OneKey® MLS as distributed by MLS GRID #958992 Report a problem | ||
| 6/19/2026 | Price change | $1,175,000-2%$697/sqft |
Source: OneKey® MLS as distributed by MLS GRID #958992 Report a problem | ||
| 5/28/2026 | Price change | $1,199,000-4%$711/sqft |
Source: OneKey® MLS as distributed by MLS GRID #958992 Report a problem | ||
| 4/17/2026 | Price change | $1,249,000-3.6%$741/sqft |
Source: OneKey® MLS as distributed by MLS GRID #958992 Report a problem | ||
| 3/20/2026 | Price change | $1,295,000-5.8%$768/sqft |
Source: OneKey® MLS as distributed by MLS GRID #958992 Report a problem | ||
| 2/27/2026 | Price change | $1,375,000-5.1%$816/sqft |
Source: OneKey® MLS as distributed by MLS GRID #958992 Report a problem | ||
| 2/6/2026 | Listed for sale | $1,449,000-1.8%$859/sqft |
Source: OneKey® MLS as distributed by MLS GRID #958992 Report a problem | ||
| 2/5/2026 | Listing removed | $1,475,000$875/sqft |
Source: StreetEasy #S1805928 Report a problem | ||
| 1/12/2026 | Listed for sale | $1,475,000$875/sqft |
Source: StreetEasy #S1805928 Report a problem | ||
| 1/12/2026 | Listing removed | $1,475,000$875/sqft |
Source: StreetEasy #S1800347 Report a problem | ||
| 11/15/2025 | Listed for sale | $1,475,000$875/sqft |
Source: StreetEasy #S1800347 Report a problem | ||
Public tax history
Tax history is unavailable.
Monthly payment
Climate risks
Neighborhood: Bedford-Stuyvesant
Nearby schools
GreatSchools rating
- 5/10Ps 3 The Bedford VillageGrades: PK-5Distance: 0.2 mi
- 6/10Urban Assembly Academy Of Arts And LettersGrades: PK-8Distance: 0.3 mi
- 9/10Bedford Academy High SchoolGrades: 9-12Distance: 0.2 mi
Schools provided by the listing agent
- Elementary: Ps 3 Bedford Village
- Middle: Urban Assembly Unison School (The)
- High: Bedford Academy High School
Source: OneKey® MLS as distributed by MLS GRID. This data may not be complete. We recommend contacting the local school district to confirm school assignments for this home.
- $985,0002 bd1 ba788 sqft256 Putnam Ave #PENTHOUSE 4, Brooklyn, NY 11216For Sale

- $985,0002 bd1 ba778 sqft256 Putman Ave, Brooklyn, NY 11216For Sale
- $2,920,400-- bd-- ba4k sqft256 Putnam Ave, Brooklyn, NY 11216Off Market
- $2,134,700-- bd-- ba3.2k sqft254 Putnam Ave, Brooklyn, NY 11216Off Market
- $1,776,900-- bd-- ba2.4k sqft258 Putnam Ave, Brooklyn, NY 11216Off Market
- $2,169,100-- bd-- ba3.2k sqft252 Putnam Ave, Brooklyn, NY 11216Off Market
- $1,523,000-- bd-- ba3.2k sqft252 Putnam Ave, Brooklyn, NY 11216Off Market
- $1,523,000-- bd-- ba3.2k sqft252 Putnam Ave, Brooklyn, NY 11216Off Market
A local agent can set up tours, give advice and negotiate with sellers.
Similar homes
- $1,199,0002 bd3 ba1k sqft131 Madison St #Penthouse, Brooklyn, NY 11216Active
 MLS ID #S1835076, Shai Bernstein, Listing by: Douglas Elliman. StreetEasy
 - $1,149,0002 bd2 ba1.6k sqft256 Putman Ave Unit 1, Brooklyn, NY 11216Active
 MLS ID #S1814092, Michael Biton, Listing by: Laffey Real Estate. StreetEasy
 - $1,200,0004 bd3 ba1.8k sqft33 Bleecker St #1ADU, Jersey City, NJ 07307For Sale
 MLS ID #260015823, AMAR MODY. HCMLS
 - $1,299,0003 bd2 ba1.8k sqft617 Palisade Ave #301, Jersey City, NJ 07307For Sale
 MLS ID #260015806, MEGAN GULICK. HCMLS
 - $1,150,0003 bd2 ba1.4k sqftTHE OTTO, Jersey City, NJ 07307For SaleMLS ID #260011969, PADRAIC GALLAGHER. HCMLS
- $1,050,0003 bd3 ba1.2k sqft65-40 79th Street, Middle Village, NY 11379For Sale
 MLS ID #1035924, Amit Nidam, Listing by: Exclusive Homes Group Inc. OneKey® MLS as distributed by MLS GRID
 - $1,038,0003 bd2 ba1.8k sqft315 5th St Basement 2, Union City, NJ 07087For SaleMLS ID #260015116, SHIV K GULATI. HCMLS
- $1,175,0002 bd2 ba884 sqftBellrose, Brooklyn, NY 11215ActiveMLS ID #S1832774, Jessica Peters, Listing by: Douglas Elliman. StreetEasy
- $1,475,0003 bd2 ba1.1k sqft622 Grand Ave #303, Brooklyn, NY 11238ActiveMLS ID #S1833075, David Miranda, Listing by: SERHANT.. StreetEasy
- $1,195,0003 bd2 ba1.5k sqft42 Waverly St Floor 2, Jersey City, NJ 07306For SaleMLS ID #260012275, PATRICK C SOUTHERN. HCMLS
- $1,065,0003 bd3 ba1.6k sqftThe James, Jersey City, NJ 07307For SaleMLS ID #260013370, ALEXANDER CALLE. HCMLS
- $825,0002 bd2 ba1.3k sqft545 Palisade Ave #2, Jersey City, NJ 07307For SaleMLS ID #260015694, JILL K BIGGS. HCMLS
- $875,0002 bd2 ba1.2k sqft106 Graham Ave #1B, Brooklyn, NY 11206ActiveMLS ID #S1840543, Rotem Lindenberg, Listing by: Compass. StreetEasy
- $1,325,0003 bd2 ba1.3k sqft241 3rd St #4, Jersey City, NJ 07302For SaleMLS ID #260014901, PUJA YAGNIK. HCMLS
- $1,199,0004 bd4 ba2.2k sqft24 Lincoln St Floor 2, Jersey City, NJ 07307For SaleMLS ID #260013103, JOHN W POGGIOGALLE. HCMLS
- $899,0002 bd2 ba1.2k sqft1226 Decatur St Unit 1B, Brooklyn, NY 11207ActiveMLS ID #S1827581, Rotem Lindenberg, Listing by: Compass. StreetEasy
- $1,288,0004 bd4 ba1.6k sqft1050 E 31st St, Brooklyn, NY 11210ActiveMLS ID #S1834524, Etan Hakimi, Listing by: Mitra Hakimi Realty Group, LLC. StreetEasy
- $899,0002 bd2 ba1.3k sqft243 3rd St Floor 1, Jersey City, NJ 07302For SaleMLS ID #260015028, ETAN OFRANE. HCMLS
- $1,284,9992 bd2 ba890 sqftParker House, Brooklyn, NY 11222ActiveMLS ID #S1811944, Matthew Wynter, Listing by: Brown Harris Stevens. StreetEasy
- $1,350,0002 bd2 ba1.2k sqft2415 Queens Plaza N #7A, Long Island City, NY 11101For SaleMLS ID #984155, Christina DeCurtis, Listing by: The DeCurtis Group LLC. OneKey® MLS as distributed by MLS GRID
