PENTHOUSE PERFECTION WITH PRIVATE ROOFTOP TERRACE AND MANHATTAN VIEWS
Welcome to Penthouse 4PH at 256 Putnam Avenue, a stunning two-bedroom, one-bath condominium offering approximately 800 square feet of beautifully designed interior living space plus an expansive private rooftop terrace of over 900 square feet.
Perched atop a boutique four-unit condominium where Bedford-Stuyvesant meets Clinton Hill, this full-floor residence offers exceptional privacy, modern finishes, and seamless indoor-outdoor living.
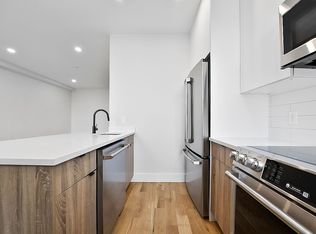
Natural light pours through oversized windows, highlighting wide-plank hardwood floors and an open-concept layout designed for comfortable living and entertaining. The chef’s kitchen features custom wood cabinetry, quartz countertops, and premium GE Café appliances. The spa-inspired bathroom includes a soaking tub, floating vanity, and contemporary fixtures.
Both bedrooms are generously sized and offer flexibility for a home office, guest room, or primary retreat.
The true centerpiece of this home is the spectacular private rooftop terrace with over 900 square feet of outdoor space and beautiful Manhattan skyline views. Whether hosting friends, gardening, dining outdoors, or simply relaxing, this rooftop offers a rare Brooklyn luxury.
Residents enjoy low monthly taxes and common charges, along with the exclusivity of a boutique four-residence building.
Conveniently located near Fort Greene Park, Herbert Von King Park, Saraghina, Peaches, L’Antagoniste, and multiple transportation options including the A, C, and G trains.
Penthouse 4PH at 256 Putnam Avenue offers a unique opportunity to enjoy private outdoor living, modern design, and the best of Brooklyn living.
This is not an offering. The complete offering terms are in an offering plan available from the sponsor. File No. CD24-0226.
For sale
$985,000
256 Putnam Avenue #4PH, Brooklyn, NY 11216
2beds
788sqft
Condominium, Residential
Built in 1899
-- sqft lot
$-- Zestimate®
$1,250/sqft
$495/mo HOA
What's special
- 25 days |
- 261 |
- 15 |
Zillow last checked:
Listing updated:
Listed by:
LAFFEY REAL ESTATE 516-328-3233,
Michael Biton 516-779-7966
Source: OneKey® MLS as distributed by MLS GRID,MLS#: 1006279
Facts & features
Interior
Bedrooms & bathrooms
- Bedrooms: 2
- Bathrooms: 1
- Full bathrooms: 1
Bedroom 1
- Description: Master Bedroom
- Level: First
Bedroom 2
- Description: Other Bedroom
- Level: First
Bathroom 1
- Description: Modern Bath
- Level: First
Dining room
- Description: Open Layout
- Level: First
Kitchen
- Level: First
Living room
- Description: Open Layout
- Level: First
Heating
- Electric
Cooling
- Ductless
Appliances
- Included: Dishwasher, Electric Oven, Electric Range, Microwave, Refrigerator
- Laundry: Electric Dryer Hookup, Washer Hookup
Features
- Kitchen Island, Open Floorplan, Open Kitchen, Quartz/Quartzite Counters, Recessed Lighting
- Attic: None
- Common walls with other units/homes: 2+ Common Walls
Interior area
- Total structure area: 788
- Total interior livable area: 788 sqft
Property
Parking
- Parking features: On Street, Open
- Has uncovered spaces: Yes
Details
- Special conditions: None
Construction
Type & style
- Home type: Condo
- Property subtype: Condominium, Residential
- Attached to another structure: Yes
Materials
- Brownstone
Condition
- Year built: 1899
- Major remodel year: 2025
Utilities & green energy
- Sewer: Public Sewer
- Water: Public
- Utilities for property: Cable Available, Electricity Available, Sewer Connected, Trash Collection Public, Water Connected
Community & HOA
HOA
- Has HOA: Yes
- Services included: Common Area Maintenance, Maintenance Structure, Snow Removal, Water
- HOA fee: $495 monthly
Location
- Region: Brooklyn
Financial & listing details
- Price per square foot: $1,250/sqft
- Annual tax amount: $4,452
- Date on market: 5/29/2026
- Cumulative days on market: 60 days
- Listing agreement: Exclusive Right To Sell
- Electric utility on property: Yes
Estimated market value
Not available
Estimated sales range
Not available
Not available
Price history
| Date | Event | Price |
|---|---|---|
| 7/14/2026 | Listed for sale | $985,000-1.4%$1,250/sqft |
Source:  OneKey® MLS as distributed by MLS GRID #1006279 Report a problem OneKey® MLS as distributed by MLS GRID #1006279 Report a problem | ||
| 7/3/2026 | Listing removed | $999,000$1,268/sqft |
Source: OneKey® MLS as distributed by MLS GRID #1006279 Report a problem | ||
| 6/19/2026 | Price change | $999,000-7.1%$1,268/sqft |
Source: OneKey® MLS as distributed by MLS GRID #1006279 Report a problem | ||
| 5/29/2026 | Listed for sale | $1,075,000$1,364/sqft |
Source: OneKey® MLS as distributed by MLS GRID #1006279 Report a problem | ||
Public tax history
Tax history is unavailable.
Monthly payment
Climate risks
Neighborhood: Bedford-Stuyvesant
Nearby schools
GreatSchools rating
- 5/10Ps 3 The Bedford VillageGrades: PK-5Distance: 0.2 mi
- 6/10Urban Assembly Academy Of Arts And LettersGrades: PK-8Distance: 0.3 mi
- 9/10Bedford Academy High SchoolGrades: 9-12Distance: 0.2 mi
Schools provided by the listing agent
- Elementary: Ps 3 Bedford Village
- Middle: Urban Assembly Unison School (The)
- High: Bedford Academy High School
Source: OneKey® MLS as distributed by MLS GRID. This data may not be complete. We recommend contacting the local school district to confirm school assignments for this home.
- $1,149,0002 bd2 ba1.6k sqft256 Putnam Ave #1, Brooklyn, NY 11216For Sale

- $985,0002 bd1 ba778 sqft256 Putman Ave, Brooklyn, NY 11216For Sale
- $2,905,200-- bd-- ba4k sqft256 Putnam Ave, Brooklyn, NY 11216Off Market
- $2,100,900-- bd-- ba3.2k sqft254 Putnam Ave, Brooklyn, NY 11216Off Market
- $1,754,600-- bd-- ba2.4k sqft258 Putnam Ave, Brooklyn, NY 11216Off Market
- $2,154,300-- bd-- ba3.2k sqft252 Putnam Ave, Brooklyn, NY 11216Off Market
- $1,523,000-- bd-- ba3.2k sqft252 Putnam Ave, Brooklyn, NY 11216Off Market
- $1,523,000-- bd-- ba3.2k sqft252 Putnam Ave, Brooklyn, NY 11216Off Market
A local agent can set up tours, give advice and negotiate with sellers.
Similar homes
- $985,0002 bd1 ba778 sqft256 Putman Ave, Brooklyn, NY 11216ActiveMLS ID #S1830499, Michael Biton, Listing by: Laffey Real Estate. StreetEasy
- $1,150,0002 bd2 ba890 sqft355A Halsey St #2, Brooklyn, NY 11216Active
 MLS ID #S1834306, Juliana Frei, Listing by: Brown Harris Stevens. StreetEasy
 - $899,0002 bd2 ba1.1k sqftOnyx Square, Brooklyn, NY 11229Active
 MLS ID #S1840998, Alexander Korotkiy, Listing by: MYNY Residential. StreetEasy
 - $980,0001 bd1 ba868 sqft1 Hanson Place, Brooklyn, NY 11217Active
 MLS ID #S1840397, Alan O'Doherty, Listing by: Sotheby's International Realty. StreetEasy
 - $869,0002 bd2 ba672 sqft811 Classon Ave APT 3C, Brooklyn, NY 11238ActiveMLS ID #S1822534, Nir Muvdi, Listing by: MUVMUV CONSULTING INC. StreetEasy
- $869,0002 bd2 ba698 sqft811 Classon Ave APT 3D, Brooklyn, NY 11238ActiveMLS ID #S1815403, Nir Muvdi, Listing by: MUVMUV CONSULTING INC. StreetEasy
- $849,0001 bd2 ba817 sqft811 Classon Ave APT 3A, Brooklyn, NY 11238ActiveMLS ID #S1835205, Nir Muvdi, Listing by: MUVMUV CONSULTING INC. StreetEasy
- $925,0002 bd2 ba946 sqft842 Park Ave #502, Hoboken, NJ 07030For SaleMLS ID #260013041, MICHAEL KLEIN. HCMLS
- $995,0001 bd1 ba798 sqftOne48, New York, NY 10010ActiveMLS ID #S1817233, Tom Titone, Listing by: Douglas Elliman. StreetEasy
- $950,0003 bd2 ba1.1k sqft14809 Northern Boulevard #5M, Flushing, NY 11354For Sale
 MLS ID #1028427, Mabel L. Sung ABR SRS, Listing by: RE/MAX Team. OneKey® MLS as distributed by MLS GRID
 - $929,0001 bd1 ba709 sqft2415 Queens Plaza N #6B, Long Island City, NY 11101For SaleMLS ID #1029994, David A. Barriga GRI, Listing by: Douglas Elliman Real Estate. OneKey® MLS as distributed by MLS GRID
- $689,0002 bd1 ba800 sqft319 Barrow St APT 5A, Jersey City, NJ 07302For SaleMLS ID #260015727, PATRICK C SOUTHERN. HCMLS
- $950,0001 bd1 ba665 sqftSkyline Tower, Long Island City, NY 11101ActiveMLS ID #S1834581, Brett Ari Fischer, Listing by: Sefirot Real Estate. StreetEasy
- $948,8883 bd1 ba1.1k sqft6110 84th Street, Middle Village, NY 11379For SaleMLS ID #1033623, Amberly Sclar, Listing by: BLT Minimax Realty Inc. OneKey® MLS as distributed by MLS GRID
- $649,0002 bd2 ba927 sqft437 Ogden Ave #3R, Jersey City, NJ 07307For SaleMLS ID #260015406, MEGAN GULICK. HCMLS
- $740,0002 bd2 ba950 sqft14809 Northern Blvd APT 5J, Flushing, NY 11354ActiveMLS ID #S1840444, Mabel Sung, Listing by: RE MAX Team. StreetEasy
- $750,0002 bd2 ba800 sqft6296 Woodhaven Boulevard #6I, Rego Park, NY 11374For SaleMLS ID #987553, William Yau, Listing by: Coldwell Banker Warburg. OneKey® MLS as distributed by MLS GRID
- $1,050,0002 bd2 ba955 sqft1009 Decatur St #2A, Brooklyn, NY 11207ActiveMLS ID #S1834387, David Avgi, Listing by: Avenues Real Estate. StreetEasy
- $860,0002 bd2 ba947 sqft842 Park Ave #302, Hoboken, NJ 07030For SaleMLS ID #260013042, MICHAEL KLEIN. HCMLS
- $635,0002 bd2 ba928 sqft437 Ogden Ave #2R, Jersey City, NJ 07307For SaleMLS ID #260015405, MEGAN GULICK. HCMLS
