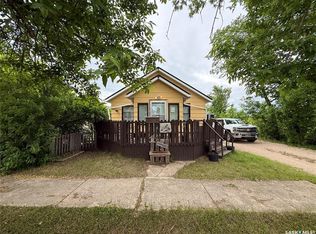
Looking for a move-in-ready home with room to breathe? Situated on an impressive 150' x 125' lot, this exceptionally well-maintained home offers space, privacy and comfortable family living inside and out. Step into the huge enclosed porch that runs the length of the home—a fantastic entrance for a busy household, with loads of room for coats, boots, storage and everyday coming and going. Inside, the eat-in kitchen features custom cabinetry with pull-out drawers, newer appliances and opens directly to the spacious living room, complete with a natural gas fireplace for added warmth and comfort. The main floor offers two bedrooms and a recently updated bathroom with a walk-in shower. Mostly newer windows and custom-fit blinds are thoughtful upgrades you'll appreciate. Downstairs provides even more living space with a family room featuring a natural gas stove, an additional bedroom and a three-piece bathroom. There is an incredible amount of basement storage, along with an open laundry area featuring newer appliances. An updated furnace and water heater add peace of mind. Outside is where this property really shines. The expansive 150-foot lot feels like your own private retreat, with decks, privacy and plenty of space to relax, entertain or simply enjoy the outdoors. A large driveway leads to the double detached garage with additional work space. Well cared for, move-in ready and offering a lot that's increasingly hard to find. Check out the virtually staged photos for inspiration and imagine how you could make this home your own.
Active
C$185,000
107 2nd AVENUE S, Maymont, SK S0M 1T0
3beds
2baths
1,072sqft
Single Family Residence
Built in 1957
0.43 Acres Lot
$-- Zestimate®
C$173/sqft
C$-- HOA
What's special
Eat-in kitchenNewer appliancesNatural gas fireplaceMostly newer windowsCustom-fit blindsLarge driveway
- 21 days |
- 34 |
- 1 |
Zillow last checked:
Listing updated:
Listed by:
Susan Kramm,
Kramm Realty Group
Source: Saskatchewan REALTORS® Association,MLS®#: SK041847Originating MLS®#: Saskatchewan REALTORS® Association
Facts & features
Interior
Bedrooms & bathrooms
- Bedrooms: 3
- Bathrooms: 2
Bedroom
- Features: Room Floor: Carpet
- Level: Main
- Area: 82.15 Square Feet
- Dimensions: 7.7x10.10
Bedroom
- Features: Room Floor: Carpet
- Level: Main
- Area: 90.51 Square Feet
- Dimensions: 8.2x11.1
Bedroom
- Features: Room Floor: Vinyl
- Level: Basement
- Area: 99.57 Square Feet
- Dimensions: 8.11x11.2
Other
- Features: Room Floor: Linoleum
- Level: Main
Other
- Features: Room Floor: Linoleum
- Level: Basement
Family room
- Features: Room Floor: Carpet
- Level: Basement
- Area: 290.49 Square Feet
- Dimensions: 14.10x19.7
Other
- Features: Room Floor: Linoleum
- Level: Main
- Area: 253.4 Square Feet
- Dimensions: 14.10x17.1
Laundry
- Features: Room Floor: Linoleum
- Level: Basement
Living room
- Features: Room Floor: Carpet
- Level: Main
- Area: 196.98 Square Feet
- Dimensions: 12.11x15.3
Porch
- Features: Room Floor: Linoleum
- Level: Main
- Area: 142.26 Square Feet
- Dimensions: 7.1x20.1
Storage
- Features: Room Floor: Linoleum
- Level: Basement
Storage
- Features: Room Floor: Linoleum
- Level: Basement
Utility room
- Features: Room Floor: Concrete
- Level: Basement
Heating
- Forced Air, Natural Gas
Appliances
- Included: Water Heater, Electric Water Heater, Water Softener, Dishwasher Built In, Dryer, Freezer, Refrigerator, Stove, Washer
Features
- Windows: Window Treatments
- Basement: Full,Finished,Concrete
- Number of fireplaces: 2
- Fireplace features: Gas
Interior area
- Total structure area: 1,072
- Total interior livable area: 1,072 sqft
Property
Parking
- Total spaces: 3
- Parking features: 2 Car Detached, Garage Door Opnr/Control(S), Gravel, Single Driveway
- Garage spaces: 2
- Has uncovered spaces: Yes
- Details: Parking Size: 28.0x32.0
Features
- Patio & porch: Deck
- Exterior features: Lawn Back, Lawn Front
- Frontage length: 150.00
Lot
- Size: 0.43 Acres
- Dimensions: 125
- Features: Rectangular Lot, Trees/Shrubs
Details
- Additional structures: Shed(s)
Construction
Type & style
- Home type: SingleFamily
- Architectural style: Bungalow
- Property subtype: Single Family Residence
Materials
- Vinyl Siding
- Roof: Metal
Condition
- Year built: 1957
Community & HOA
Location
- Region: Pierceland
Financial & listing details
- Price per square foot: C$173/sqft
- Annual tax amount: C$1,808
- Date on market: 7/9/2026
- Ownership: Freehold
Susan Kramm
Susan Kramm
(306) 441-6420
By pressing Contact Agent, you agree that the real estate professional identified above may call/text you about your search, which may involve use of automated means and pre-recorded/artificial voices. You don't need to consent as a condition of buying any property, goods, or services. Message/data rates may apply. You also agree to our Terms of Use. Zillow does not endorse any real estate professionals. We may share information about your recent and future site activity with your agent to help them understand what you're looking for in a home.
Price history
| Date | Event | Price |
|---|---|---|
| 7/28/2026 | Price change | C$185,000-5%C$173/sqft |
Source: Saskatchewan REALTORS® Association #SK041847 Report a problem | ||
| 7/9/2026 | Listed for sale | C$194,700C$182/sqft |
Source: Saskatchewan REALTORS® Association #SK041847 Report a problem | ||
Public tax history
Tax history is unavailable.
Climate risks
Neighborhood: S0M
Nearby schools
GreatSchools rating
No schools nearby
We couldn't find any schools near this home.
- C$9,4007,801.596 Square Feet116 Main St, Makwa, SK S0M1N0Lot/Land

- C$84,9002 bd2 ba821 sqft309 Main St, Maidstone, SK S0M1M0For Sale
- C$189,9005 bd2 ba1.4k sqftRural Address #377, Glenside, SK S0K4B0For Sale

- C$189,9005 bd2 ba1.4k sqftGlenside Acres #377, Glenside, SK S0K4B0For Sale
- C$169,9003 bd1 ba837 sqft303 Edward St, Radisson, SK S0K3L0For Sale
- C$22,0006,594.984 Square Feet217 James St, Radisson, SK S0K3L0Lot/Land
- C$25,0006,329.268 Square Feet219 James St, Radisson, SK S0K3L0Lot/Land
- C$22,0006,594.984 Square Feet221 James St, Radisson, SK S0K3L0Lot/Land
Similar homes
- C$189,9005 bd2 ba1.4k sqftGlenside Acres #377, Glenside, SK S0K 4B0For SaleCentury 21 Canada
- C$189,9005 bd2 ba1.4k sqftGlenside Acres, Glenside Rm No. 377, SK S0K 4B0For SaleMLS ID #SK031889, Shane Murdoch, Century 21 Prairie Elite. Saskatchewan REALTORS® Association
- C$169,9003 bd1 ba837 sqft303 Edward STREET, Radisson, SK S0K 3L0For Sale
 MLS ID #SK037632, Sheri Willick Realty P.C. Inc., Coldwell Banker Signature. Saskatchewan REALTORS® Association
