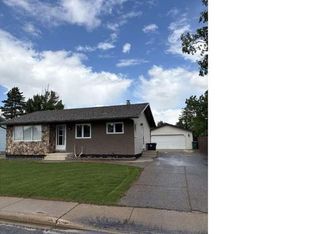
Take a look at this very private 29.69 acre property located North West of Sonningdale Sask. This acreage is surrounded by hills and trees with a creek running through and is in an ideal setting for a hobby farmer or equine enthusiast. The main level offers a south facing dining area, good sized kitchen, large living room, 4 bedrooms, a four piece bath and a 2 piece bath. The lower level includes a bedroom, bedroom/den, storage area, and utility laundry area. The double car garage is attached and has direct access to the home. The yard includes two shops, one being about 24x40 and the other about 45x72. Water is supplied by two wells, one for the house and one for the animals. Maymont is about 26 kms away and offers a K-12 school and access to Highway 16 which connects to North Battleford and Saskatoon. This listing is located not far from two regional parks and not far away from the North Saskatchewan River. Call today for more info.
Active
C$189,900
Rural Address, Glenside Rm No. 377, SK S0K 4B0
5beds
2baths
1,440sqft
Single Family Residence
Built in 1959
29.69 Acres Lot
$-- Zestimate®
C$132/sqft
C$-- HOA
What's special
- 97 days |
- 35 |
- 4 |
Zillow last checked:
Listing updated:
Listed by:
Shane Murdoch,
Century 21 Prairie Elite
Source: Saskatchewan REALTORS® Association,MLS®#: SK031889Originating MLS®#: Saskatchewan REALTORS® Association
Facts & features
Interior
Bedrooms & bathrooms
- Bedrooms: 5
- Bathrooms: 2
Bedroom
- Features: Room Floor: Carpet
- Level: Main
- Dimensions: 13'4"x7'5"
Bedroom
- Features: Room Floor: Carpet
- Level: Main
- Dimensions: 13'4"x9'6"
Bedroom
- Features: Room Floor: Carpet
- Level: Main
- Dimensions: 17'x11'6"
Bedroom
- Features: Room Floor: Carpet
- Level: Main
- Dimensions: 13'3"x12'0"
Bedroom
- Features: Room Floor: Concrete
- Level: Basement
- Dimensions: 12'11"x7'11"
Other
- Features: Room Floor: Linoleum
- Level: Main
- Dimensions: 6'4"x3'7"
Other
- Features: Room Floor: Linoleum
- Level: Main
- Dimensions: 7'9"x5'7"
Dining room
- Features: Room Floor: Linoleum
- Level: Main
- Dimensions: 9'11"x9'
Kitchen
- Features: Room Floor: Linoleum
- Level: Main
- Dimensions: 13'6"x9'10"
Living room
- Features: Room Floor: Carpet
- Level: Main
- Dimensions: 19'8"x13'6"
Recreation room
- Features: Room Floor: Concrete
- Level: Basement
- Area: 189 Square Feet
- Dimensions: 21'x9'
Storage
- Features: Room Floor: Concrete
- Level: Basement
- Area: 104 Square Feet
- Dimensions: 13'x8'
Heating
- Forced Air, Propane
Appliances
- Included: Water Heater, Gas Water Heater, Freezer, Exhaust Fan
Features
- Basement: Partial,Partially Finished,Concrete
- Has fireplace: No
Interior area
- Total structure area: 1,440
- Total interior livable area: 1,440 sqft
Property
Parking
- Total spaces: 20
- Parking features: 2 Car Attached, Gravel
- Attached garage spaces: 2
- Has uncovered spaces: Yes
- Details: Parking Size: 23.0x29.0
Features
- Exterior features: Lawn Back, Lawn Front
- Fencing: Partial
- Frontage length: 234.00
Lot
- Size: 29.69 Acres
- Features: Irregular Lot, Backs on to Field/Open Space, Trees/Shrubs
Details
- Additional structures: Shed(s)
Construction
Type & style
- Home type: SingleFamily
- Architectural style: Bungalow
- Property subtype: Single Family Residence
Materials
- Stucco
- Roof: Metal
Condition
- Year built: 1959
Community & HOA
Location
- Region: Glenside
Financial & listing details
- Price per square foot: C$132/sqft
- Annual tax amount: C$2,000
- Date on market: 4/2/2026
- Exclusions: Water Softener
- Ownership: Freehold
Shane Murdoch
Shane Murdoch
(306) 441-7162
By pressing Contact Agent, you agree that the real estate professional identified above may call/text you about your search, which may involve use of automated means and pre-recorded/artificial voices. You don't need to consent as a condition of buying any property, goods, or services. Message/data rates may apply. You also agree to our Terms of Use. Zillow does not endorse any real estate professionals. We may share information about your recent and future site activity with your agent to help them understand what you're looking for in a home.
Price history
| Date | Event | Price |
|---|---|---|
| 6/23/2026 | Price change | C$24,900-86.9%C$17/sqft |
Source: Saskatchewan REALTORS® Association #SK040336 Report a problem | ||
| 6/9/2026 | Price change | C$189,900-13.7%C$132/sqft |
Source: Saskatchewan REALTORS® Association #SK031889 Report a problem | ||
| 4/2/2026 | Listed for sale | C$220,000C$153/sqft |
Source: Saskatchewan REALTORS® Association #SK031889 Report a problem | ||
Public tax history
Tax history is unavailable.
Climate risks
Neighborhood: S0K
Nearby schools
GreatSchools rating
No schools nearby
We couldn't find any schools near this home.
- Saskatchewan
- Division No. 12
- Glenside
- S0K 4B0
- Rural Address