Welcome to one of the best addresses in Biggar — an executive brick-front bungalow tucked along the most sought-after crescent in town, backing onto a peaceful alley and greenspace buffer for extra privacy. Step inside to a large, welcoming foyer that sets the tone for this well-loved home. The cozy living room, warmed by a natural gas fireplace, flows into a dining area made for hosting family and friends. The kitchen overlooks the backyard and garden space, making it easy to keep an eye on the kids or your morning coffee routine outside. Low-maintenance, smooth-surface flooring runs throughout the main floor, and main floor laundry adds everyday convenience you'll appreciate. The primary bedroom offers its own private ensuite. Enjoy direct entry from the double garage, and comfort all year round with a two-zone boiler heating system on the main floor plus a dedicated basement zone — backed up by that cozy gas fireplace for those cold prairie evenings. Downstairs, the open-concept basement offers a blank canvas with plenty of potential to add bedrooms and additional living space to suit your needs, plus a handy cold room for extra storage. This home has been meticulously maintained, with major updates already taken care of for you: new triple-pane windows & blinds (2020), new water heater (2023), new treated wood fence (2024), newer water softener, newer garage door opener, gas fireplace serviced (2025), boiler system serviced (2026), new kitchen faucet (2026), vinyl flooring (2018), shingles (2017), and eavestroughs/downspouts (2022). All that's left to do is move in, settle in, and add your own personal touches over time.
Active
C$369,900
139 Wright CRESCENT, Biggar, SK S0K 0M0
3beds
3baths
1,446sqft
Single Family Residence
Built in 1985
6,324 Square Feet Lot
$-- Zestimate®
C$256/sqft
C$-- HOA
What's special
Executive brick-front bungalowLarge welcoming foyerNatural gas fireplaceOpen-concept basementNewer garage door opener
- 21 days
- 34
- 0
Zillow last checked:
Listing updated:
Listed by:
Vaughn Krywicki,
eXp Realty
Source: Saskatchewan REALTORS® Association,MLS®#: SK045016Originating MLS®#: Saskatchewan REALTORS® Association
Facts & features
Interior
Bedrooms & bathrooms
- Bedrooms: 3
- Bathrooms: 3
Primary bedroom
- Features: Room Floor: Vinyl Plank
- Level: Main
- Area: 145.75 Square Feet
- Dimensions: 13.3x11
Bedroom
- Features: Room Floor: Vinyl Plank
- Level: Main
- Area: 111.52 Square Feet
- Dimensions: 13.3x8.5
Bedroom
- Features: Room Floor: Vinyl Plank
- Level: Main
- Area: 95.39 Square Feet
- Dimensions: 11.4x8.5
Other
- Features: Room Floor: Vinyl Plank
- Level: Main
- Area: 24 Square Feet
- Dimensions: 6x4
Other
- Features: Room Floor: Linoleum
- Level: Basement
- Area: 54.15 Square Feet
- Dimensions: 9.5x5.9
Other
- Features: Room Floor: Linoleum
- Level: Main
- Area: 42.08 Square Feet
- Dimensions: 5x8.5
Dining room
- Features: Room Floor: Vinyl Plank
- Level: Main
- Area: 138.33 Square Feet
- Dimensions: 10x13.10
Family room
- Features: Room Floor: Carpet
- Level: Basement
- Area: 278.25 Square Feet
- Dimensions: 13.3x21
Foyer
- Features: Room Floor: Linoleum
- Level: Main
- Area: 63.88 Square Feet
- Dimensions: 6.1x10.6
Other
- Features: Room Floor: Linoleum
- Level: Main
- Area: 207.5 Square Feet
- Dimensions: 10x20.9
Laundry
- Features: Room Floor: Linoleum
- Level: Main
- Area: 18 Square Feet
- Dimensions: 6x3
Living room
- Features: Room Floor: Vinyl Plank
- Level: Main
- Area: 231.71 Square Feet
- Dimensions: 16.9x13.10
Recreation room
- Features: Room Floor: Carpet
- Level: Basement
- Area: 195 Square Feet
- Dimensions: 13x15
Storage
- Features: Room Floor: Concrete
- Level: Basement
- Area: 631.25 Square Feet
- Dimensions: 25x25.3
Heating
- Baseboard, Hot Water, Natural Gas
Appliances
- Included: Water Heater, Gas Water Heater, Water Softener, Dishwasher Built In, Dryer, Freezer, Refrigerator, Exhaust Fan, Microwave, Stove, Washer
Features
- Central Vac Attached, Central Vac Attachments
- Windows: Window Treatments
- Basement: Full,Finished,Sump Pump,Concrete
- Number of fireplaces: 1
- Fireplace features: Gas
Interior area
- Total structure area: 1,446
- Total interior livable area: 1,446 sqft
Property
Parking
- Total spaces: 4
- Parking features: 2 Car Attached, Garage Door Opnr/Control(S), Concrete Driveway, Double Driveway
- Attached garage spaces: 2
- Has uncovered spaces: Yes
- Details: Parking Size: 21.0x23.0
Features
- Patio & porch: Deck
- Exterior features: Garden, Lawn Back, Lawn Front
- Fencing: Fenced
- Frontage length: 63.00
Lot
- Size: 6,324 Square Feet
- Dimensions: 125
- Features: Rectangular Lot, Trees/Shrubs, Underground Sprinkler
Construction
Type & style
- Home type: SingleFamily
- Architectural style: Bungalow
- Property subtype: Single Family Residence
Materials
- Brick, Siding
- Roof: Asphalt
Condition
- Year built: 1985
Community & HOA
Location
- Region: Biggar
Financial & listing details
- Price per square foot: C$256/sqft
- Annual tax amount: C$3,169
- Date on market: 8/8/2026
- Ownership: Freehold
Price history
| Date | Event | Price |
|---|---|---|
| 8/18/2026 | Price change | C$369,900-2.6%C$256/sqft |
Source: Saskatchewan REALTORS® Association #SK045016 Report a problem | ||
| 8/8/2026 | Listed for sale | C$379,900C$263/sqft |
Source: Saskatchewan REALTORS® Association #SK045016 Report a problem | ||
Public tax history
Tax history is unavailable.
Climate risks
Neighborhood: S0K
Nearby schools
GreatSchools rating
No schools nearby
We couldn't find any schools near this home.
Similar homes
- C$329,9004 bd3 ba1.5k sqft504 4th AVENUE W, Biggar, SK S0K 0M0For Sale
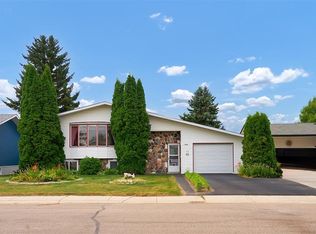 MLS ID #SK045185, Meaghan Craig, Century 21 Fusion. Saskatchewan REALTORS® Association
 - C$295,0004 bd2 ba1.3k sqft423 7th AVENUE W, Biggar, SK S0K 0M0For Sale
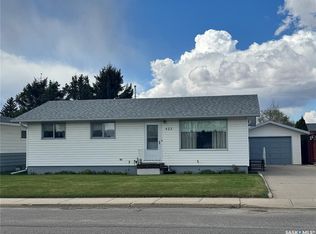 MLS ID #SK037151, Cari L Perih, RE/MAX Shoreline Realty. Saskatchewan REALTORS® Association
 - C$319,0002 bd2 ba1.1k sqft405 7th AVENUE W, Biggar, SK S0K 0M0For Sale
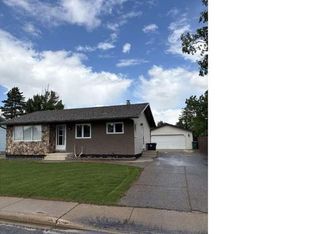 MLS ID #SK041842, Darya Pfund, Easy List Realty. Saskatchewan REALTORS® Association
 - C$325,0004 bd3 ba1.2k sqft405 3rd AVENUE W, Biggar, SK S0K 0M0For Sale
 MLS ID #SK027476, Jannelle Ernst, Century 21 Fusion. Saskatchewan REALTORS® Association
