THE ULTIMATE DREAM DWELLING FOR CAR LOVERS!! Welcome to 207 5th Avenue East, a well-appointed bungalow nestled on a quiet street that is mere steps from schools, the swimming pool and stunning park space. Overflowing with charm, this beautiful bungalow showcases magnificent features starting from the moment you step inside. Designed and delivering on flexible spaces that are filled with natural light and maximizing movement. The living room flows into the kitchen/dining room within the flawless open concept. Soft and sun kissed – the living room has a statement fireplace and is the perfect space to unwind and relax. Next up is the renovated kitchen and dining room cleverly intertwined and visually connected with simplified lines. Enjoy an afternoon of cooking in a space warmed by sunlight through the patio doors. Elevated with a casual elegance, there’s the opportunity for indoor/outdoor entertaining! Freshen up in the gorgeous 3-piece bathroom off the kitchen, there’s laundry on this level for both comfort and convenience. The home’s inspiration continues in both the primary and guest bedroom that create a cozy and haven-like atmosphere. Downstairs, you are greeted by a gaming nook and third/final bedroom for company or your growing family. The intimate scale of the home seamlessly transitions into the fun-filled family room for hosting friends or to serve as a playroom for the kids. The cherry on top is an updated 4-piece bathroom then the calming vibe continues outside where you’ll find a private deck, a manageable backyard and shed. But it’s the ONE-OF-A-KIND garage that will have any car enthusiast revving their engine! A massive, CUSTOM-BUILT double-detached garage that will appeal to any auto aficionado! Heated with pristine concrete, shelving and large windows - absolutely no expense was spared into the tens of thousands of dollars! So come take a look and start fueling memories that will last a lifetime! {Listing photos/video are from previous listing}.
Active
C$219,900
207 5th AVENUE E, Biggar, SK S0K 0M0
3beds
2baths
748sqft
Single Family Residence
Built in 1927
-- sqft lot
$-- Zestimate®
C$294/sqft
C$-- HOA
What's special
Well-appointed bungalowQuiet streetStatement fireplacePrivate deckManageable backyardMassive custom-built double-detached garage
- 170 days |
- 5 |
- 0 |
Zillow last checked:
Listing updated:
Listed by:
Meaghan Craig,
Century 21 Fusion
Source: Saskatchewan REALTORS® Association,MLS®#: SK028344Originating MLS®#: Saskatchewan REALTORS® Association
Facts & features
Interior
Bedrooms & bathrooms
- Bedrooms: 3
- Bathrooms: 2
Primary bedroom
- Features: Room Floor: Vinyl Plank
- Level: Main
- Area: 102.81 Square Feet
- Dimensions: 8.9x11.9
Bedroom
- Features: Room Floor: Vinyl Plank
- Level: Main
- Area: 87.5 Square Feet
- Dimensions: 8.9x10
Bedroom
- Features: Room Floor: Carpet
- Level: Basement
- Area: 127 Square Feet
- Dimensions: 10.7x12
Other
- Features: Room Floor: Vinyl Plank
- Level: Main
- Area: 44.44 Square Feet
- Dimensions: 5.4x8.4
Other
- Features: Room Floor: Carpet
- Level: Basement
- Area: 67.99 Square Feet
- Dimensions: 9.2x7.5
Family room
- Features: Room Floor: Carpet
- Level: Basement
- Area: 220.02 Square Feet
- Dimensions: 14.9x14.11
Other
- Features: Room Floor: Vinyl Plank
- Level: Main
- Area: 139.79 Square Feet
- Dimensions: 13.9x10.2
Laundry
- Features: Room Floor: Vinyl Plank
- Level: Main
Living room
- Features: Room Floor: Vinyl Plank
- Level: Main
- Area: 244.33 Square Feet
- Dimensions: 19.5x12.7
Other
- Features: Room Floor: Carpet
- Level: Basement
- Area: 82.04 Square Feet
- Dimensions: 5.6x14.11
Utility room
- Features: Room Floor: Concrete
- Level: Basement
Heating
- Forced Air, Natural Gas, Furnace Owned
Cooling
- Central Air
Appliances
- Included: Water Heater, Gas Water Heater, Water Softener, Dishwasher Built In, Dryer, Refrigerator, Microwave Hood Fan, Stove, Washer
Features
- T.V. Mounts
- Windows: Window Treatments
- Basement: Full,Finished,Sump Pump,Concrete
- Number of fireplaces: 1
- Fireplace features: Wood Burning
Interior area
- Total structure area: 748
- Total interior livable area: 748 sqft
Video & virtual tour
Property
Parking
- Total spaces: 4
- Parking features: 2 Car Detached, RV Access/Parking, Garage Door Opnr/Control(S), Heated Garage, Gravel
- Garage spaces: 2
- Has uncovered spaces: Yes
- Details: Parking Size: 26.2x34.3
Features
- Patio & porch: Deck
- Fencing: Fenced
- Frontage length: 50.00
Lot
- Dimensions: 140
- Features: Rectangular Lot
Details
- Additional structures: Shed(s)
Construction
Type & style
- Home type: SingleFamily
- Architectural style: Bungalow
- Property subtype: Single Family Residence
Materials
- Wood Frame, Siding, Vinyl Siding
- Roof: Metal
Condition
- Year built: 1927
Community & HOA
Location
- Region: Biggar
Financial & listing details
- Price per square foot: C$294/sqft
- Annual tax amount: C$2,244
- Date on market: 2/11/2026
- Ownership: Freehold
Meaghan Craig
Meaghan Craig
(306) 290-7787
By pressing Contact Agent, you agree that the real estate professional identified above may call/text you about your search, which may involve use of automated means and pre-recorded/artificial voices. You don't need to consent as a condition of buying any property, goods, or services. Message/data rates may apply. You also agree to our Terms of Use. Zillow does not endorse any real estate professionals. We may share information about your recent and future site activity with your agent to help them understand what you're looking for in a home.
Price history
| Date | Event | Price |
|---|---|---|
| 5/4/2026 | Price change | C$219,900-2.3%C$294/sqft |
Source: Saskatchewan REALTORS® Association #SK028344 Report a problem | ||
| 2/11/2026 | Listed for sale | C$225,000C$301/sqft |
Source: Saskatchewan REALTORS® Association #SK028344 Report a problem | ||
Public tax history
Tax history is unavailable.
Climate risks
Neighborhood: S0K
Nearby schools
GreatSchools rating
No schools nearby
We couldn't find any schools near this home.
- C$245,0003 bd2 ba900 sqft213 5th Ave E, Biggar, SK S0K4E0For Sale

- C$162,5004 bd1 ba1.3k sqft307 6th Ave E, Biggar, SK S0K4E0For Sale

- C$275,0004 bd3 ba1.2k sqft311 4th Ave E, Biggar, SK S0K4E0For Sale
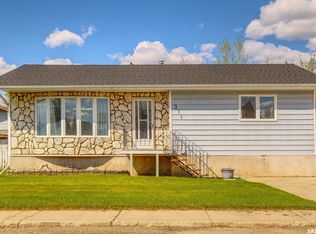
- C$25,0007,000.092 Square Feet421 Main St W, Warman, SK S0K4S0Lot/Land
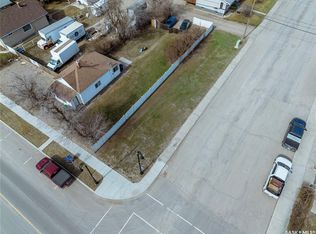
- C$170,0004 bd2 ba1.3k sqft408 4th Ave E, Biggar, SK S0K0M0For Sale
- C$118,0001 bd2 ba880 sqft204 2nd Ave W, Biggar, SK S0K0M0For Sale
- C$99,0002 bd2 ba827 sqft303 4th Ave W, Biggar, SK S0K0M0For Sale
- C$2,200,000-- bd-- ba-- sqft302 8th Ave SW, Biggar, SK S0K0M0For Sale
Similar homes
- C$245,0003 bd2 ba900 sqft213 5th AVENUE E, Biggar, SK S0K 0M0For SaleMLS ID #SK041996, Cari L Perih, RE/MAX Shoreline Realty. Saskatchewan REALTORS® Association
- C$239,0003 bd2 ba796 sqft509 7th AVENUE W, Biggar, SK S0K 0M0For Sale
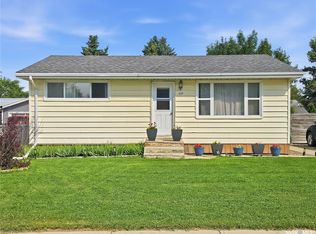 MLS ID #SK043714, Michelle Buck, TRCG The Realty Consultants Group. Saskatchewan REALTORS® Association
 - C$118,0001 bd2 ba880 sqft204 2nd AVENUE W, Biggar, SK S0K 0M0For Sale
 MLS ID #SK034616, Meaghan Craig, Century 21 Fusion. Saskatchewan REALTORS® Association
 - C$149,9003 bd1 ba926 sqft712 M AVENUE, Perdue, SK S0K 3C0For Sale
 MLS ID #SK041788, Mary Ann Walker, Century 21 Fusion. Saskatchewan REALTORS® Association
