Downsize without sacrificing quality. This beautifully renovated bungalow offers true turn key living with thoughtful updates throughout and a stunning backyard retreat. The main floor features a bright south facing living room, two comfortable bedrooms with plush carpet, an updated 4 pc bath, and a modern kitchen with wood cabinetry, reverse osmosis at the tap, and a picture perfect view of the landscaped yard. The fully finished basement expands your living space with a spacious primary suite, complete with vinyl plank flooring and a wall to wall closet, plus a second 4 pc bath. A versatile rec room is ideal for movie nights, workouts, or hobbies, and the laundry/utility room adds practical storage. Recent upgrades include new vinyl plank flooring in the basement, an entirely new access from the kitchen to the back yard – this door did not exist previously! - and a complete outdoor transformation featuring a new deck, pergola, patio, and firepit. This back yard hideaway delivers luxury level living. The elevated deck overlooks the entire yard, showcasing mature greenery, young trees, an expansive perennial garden and a combination modern & rustic slat fence for the perfect backdrop. The solid timber pergola creates a shaded lounge for quiet mornings or evening gatherings, while the stone patio and firepit form a dramatic centerpiece for entertaining under the stars. A dedicated dining and BBQ area sits just off the deck, and a new garden shed keeps tools neatly tucked away. Thoughtful landscaping provides season long color with minimal maintenance, creating a private, resort like oasis right at home.
Active
C$239,000
509 7th AVENUE W, Biggar, SK S0K 0M0
3beds
2baths
768sqft
Single Family Residence
Built in 1959
6,969 Square Feet Lot
$-- Zestimate®
C$311/sqft
C$-- HOA
What's special
Beautifully renovated bungalowFully finished basementSpacious primary suiteVinyl plank flooringWall to wall closetNew deckMature greenery
- 2 hours |
- 0 |
- 0 |
Zillow last checked:
Listing updated:
Listed by:
Michelle Buck,
TRCG The Realty Consultants Group
Source: Saskatchewan REALTORS® Association,MLS®#: SK043714Originating MLS®#: Saskatchewan REALTORS® Association
Facts & features
Interior
Bedrooms & bathrooms
- Bedrooms: 3
- Bathrooms: 2
Bedroom
- Features: Room Floor: Carpet
- Level: Main
- Dimensions: 11'5"x11'5"
Bedroom
- Features: Room Floor: Carpet
- Level: Main
- Dimensions: 11'6"x7'6"
Bedroom
- Features: Room Floor: Vinyl Plank
- Level: Basement
- Dimensions: 18'11"x9'10"
Other
- Features: Room Floor: Linoleum
- Level: Main
- Dimensions: 7'4"x6'6"
Other
- Features: Room Floor: Linoleum
- Level: Basement
- Dimensions: 10'8"x5'0"
Dining room
- Features: Room Floor: Laminate
- Level: Main
- Dimensions: 11'2"x7'0"
Kitchen
- Features: Room Floor: Linoleum
- Level: Main
- Dimensions: 8'2"x9'5"
Other
- Features: Room Floor: Concrete
- Level: Basement
- Dimensions: 7'5"x15'9"
Living room
- Features: Room Floor: Laminate
- Level: Main
- Dimensions: 17'1"x11'5"
Porch
- Features: Room Floor: Parquet
- Level: Main
- Dimensions: 3'3"x4'6"
Recreation room
- Features: Room Floor: Vinyl Plank
- Level: Basement
- Dimensions: 10'8"x19'6"
Heating
- Forced Air, Natural Gas
Appliances
- Included: Water Heater, Gas Water Heater, Water Softener, Dryer, Refrigerator, Exhaust Fan, Reverse Osmosis System, Stove, Washer
Features
- Basement: Full,Finished,Concrete
- Has fireplace: No
Interior area
- Total structure area: 768
- Total interior livable area: 768 sqft
Property
Parking
- Total spaces: 2
- Parking features: No Garage, Concrete Driveway, Gravel
- Has uncovered spaces: Yes
Features
- Patio & porch: Deck, Patio
- Exterior features: Garden, Lawn Back, Lawn Front
- Fencing: Fenced
- Frontage length: 60.00
Lot
- Size: 6,969 Square Feet
- Dimensions: 115
- Features: Rectangular Lot, Trees/Shrubs
Construction
Type & style
- Home type: SingleFamily
- Architectural style: Raised Bungalow
- Property subtype: Single Family Residence
Materials
- Vinyl Siding
- Roof: Asphalt
Condition
- Year built: 1959
Community & HOA
Location
- Region: Biggar
Financial & listing details
- Price per square foot: C$311/sqft
- Annual tax amount: C$1,843
- Date on market: 7/27/2026
- Ownership: Freehold
Michelle Buck
Michelle Buck
(306) 831-0465
By pressing Contact Agent, you agree that the real estate professional identified above may call/text you about your search, which may involve use of automated means and pre-recorded/artificial voices. You don't need to consent as a condition of buying any property, goods, or services. Message/data rates may apply. You also agree to our Terms of Use. Zillow does not endorse any real estate professionals. We may share information about your recent and future site activity with your agent to help them understand what you're looking for in a home.
Price history
| Date | Event | Price |
|---|---|---|
| 7/27/2026 | Listed for sale | C$239,000C$311/sqft |
Source: Saskatchewan REALTORS® Association #SK043714 Report a problem | ||
Public tax history
Tax history is unavailable.
Climate risks
Neighborhood: S0K
Nearby schools
GreatSchools rating
No schools nearby
We couldn't find any schools near this home.
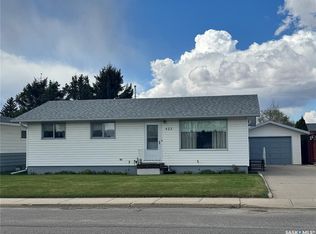
- C$295,0004 bd2 ba1.3k sqft423 7th Ave W, Biggar, SK S0K0M0For Sale
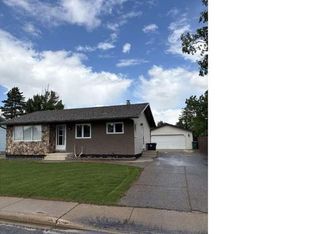
- C$330,0002 bd2 ba1k sqft405 7th Ave W, Biggar, SK S0K0M0For Sale
- C$325,0004 bd3 ba1.2k sqft405 3rd Ave W, Biggar, SK S0K4E0For Sale

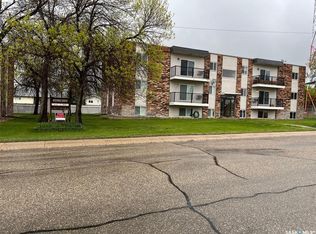
- C$1,800,000-- bd-- ba-- sqft319 8th Ave SW, Biggar, SK S0K0M0For Sale
- C$2,200,000-- bd-- ba-- sqft302 8th Ave SW, Biggar, SK S0K0M0For Sale
- C$99,0002 bd2 ba827 sqft303 4th Ave W, Biggar, SK S0K0M0For Sale
- C$118,0001 bd2 ba880 sqft204 2nd Ave W, Biggar, SK S0K0M0For Sale
- C$25,0007,000.092 Square Feet421 Main St W, Warman, SK S0K4S0Lot/Land
Similar homes
- C$245,0003 bd2 ba900 sqft213 5th AVENUE E, Biggar, SK S0K 0M0For Sale
 MLS ID #SK041996, Cari L Perih, RE/MAX Shoreline Realty. Saskatchewan REALTORS® Association
 - C$330,0002 bd2 ba1k sqft405 7th AVENUE W, Biggar, SK S0K 0M0For SaleMLS ID #SK041842, Darya Pfund, Easy List Realty. Saskatchewan REALTORS® Association
- C$219,9003 bd2 ba748 sqft207 5th AVENUE E, Biggar, SK S0K 0M0For Sale
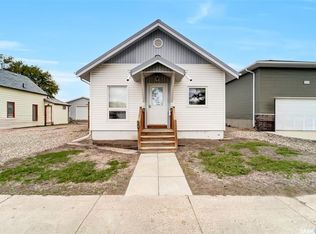 MLS ID #SK028344, Meaghan Craig, Century 21 Fusion. Saskatchewan REALTORS® Association
